
930 000 USD
Dom jednorodzinny na sprzedaż, N Via Montessori Drive, Fresno, Kalifornia 93730, USA
- Numer MLS429502820
- 5
- 3
355 m² (3 817 ft²)
Oferta wystawiona przez Realty Concepts, Ltd.
Dom Jednorodzinny na sprzedaż zlokalizowany w N Via Montessori Drive, Fresno, Kalifornia 93730, USA jest aktualnie dostępny do kupienia.N Via Montessori Drive, Fresno, Kalifornia 93730, USA jest w sprzedaży po cenie930 000 USD.Ta nieruchomość ma 5 sypialnie, 3 łazienki cech.
Cechy nieruchomości
Propriedade
- Wielkość nieruchomości:
355 m² (3 817 ft²) - Comodidades: Otwarty Rozkład MieszkaniaPatioPoddaszeParkingPatio ZadaszoneKominek
Działka/Grunt
- Wielkość działki/gruntu:
567 m² (6 105 ft²) - Cercado: Drewniane
Construção
- Rok budowy: 2007
- Estilo: Hiszpański
- Zadaszenie: Dachówka
- Stan budynku: Odnowione
- Construção: Brak Ścian Działowych (pośrednich)
Parking/Garaż
- Descrição de garagem: Garaż Połączony Z Domem
Łazienka
- Łazienka: 5
Łazienki
- Total de banheiros: 3
- Banheiro completo: 2
- Banheiro social: 1
- Detalhes: PrysznicWanna Z Prysznicem
Inne pokoje
- Room types: KuchniaSalonŁazienka Z Bezpośrednim Wejściem Z Dwóch PokoiPokój Telewizyjny
- Descrição da cozinha: Granitowe BlatyZ "wyspą"
- Urządzenia: Kuchenka MikrofalowaRozdrabniacz OdpadówPłyta Grzewcza - GazowaZmywarka
Cechy zewnętrzne
- Przestrzenie zewnętrzne: Patio ZadaszonePatio
- Vagas cobertas:
Aquecimento e ar-condicionado
- Sistema de aquecimento: Centralne
- Sistema de resfriamento: Centralny System Klimatyzacji
Serviços públicos
- Outros utilidades: WodaGaz ZiemnyKanalizacjaElektryczność - Na Terenie
Opis
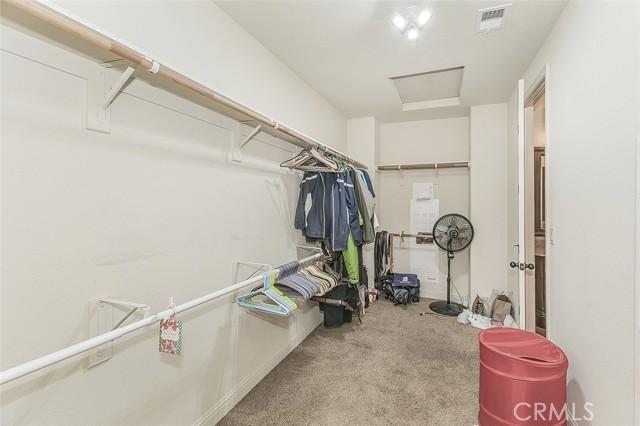
Welcome to this stunning Granville-built Spanish Bay model located in the prestigious Tuscan Bluffs gated community within Copper River. Situated at 11345 N. Via Montessori Dr. in Fresno, this expansive 3,817 sq ft home offers the perfect blend of space, functionality, and comfort. Built in 2007 and set on a 6,105 sq ft lot, the home features 27 owned solar panels installed in 2016, a tankless water heater, central vacuum system, and a 3-car tandem garage. From the moment you enter the grand foyer, you're greeted by a versatile bonus room ideal for a den, office, or game room. The main level boasts a spacious open-concept design with a large living area flowing seamlessly into the kitchen and dining space perfect for entertaining. A convenient half bath and abundant storage throughout complete the first floor. Upstairs, the thoughtfully designed layout offers a private right wing featuring a generous loft and an expansive primary suite complete with a full bathroom, oversized closet, and private balcony. The left wing includes four additional spacious bedrooms, a Jack and Jill bathroom, and a well-appointed laundry room with ample counter space. Homes of this size and caliber rarely come available in this highly sought-after community, this is a rare opportunity you won't want to miss.
Lokalizacja
N Via Montessori Drive, Fresno, Kalifornia 93730, USA