
4 395 000 USD
Dom jednorodzinny na sprzedaż, Mission Hills Lane, Yorba Linda, Kalifornia 92887, USA
- Numer MLS442712955
- 4
- 7
471 m² (5 073 ft²)
Oferta wystawiona przez BHHS CA Properties
Dom Jednorodzinny na sprzedaż zlokalizowany w Mission Hills Lane, Yorba Linda, Kalifornia 92887, USA jest aktualnie dostępny do kupienia.Mission Hills Lane, Yorba Linda, Kalifornia 92887, USA jest w sprzedaży po cenie4 395 000 USD.Ta nieruchomość ma 4 sypialnie, 7 łazienki cech.
Cechy nieruchomości
Propriedade
- Wielkość nieruchomości:
471 m² (5 073 ft²) - Comodidades: Podwójne Drzwi WejścioweBalkonOtwarty Rozkład MieszkaniaOświetlenie ZewnętrzneSpiżarniaParkingWeranda Okalająca DomPralniaSpiżarniaPiwnica Na WinoPatioWewnętrzny SchowekPatio ZadaszoneKominek
- Localização: Dzielnica
- Outras edificações: Budynek Magazynowy
Działka/Grunt
- Wielkość działki/gruntu:
1 635 m² (17 600 ft²) - Descrição do lote: System Zraszania
- Cercado: StiukKute Żelazo
Construção
- Rok budowy: 2011
- Estilo: Wykonano Według Indywidualnego Projektu
- Zadaszenie: Gliniana Dachówka Typu Hiszpańskiego
- Stan budynku: Pod Klucz
- Construção: Brak Ścian Działowych (pośrednich)
Parking/Garaż
- Descrição de garagem: Garaż Połączony Z DomemBrama Automatyczna Otwierana Pilotem
Łazienka
- Łazienka: 4
- Descrição da suíte master: Łazienka Przylegająca Do Sypialni
Łazienki
- Total de banheiros: 7
- Banheiro completo: 6
- Banheiro social: 1
- Detalhes: Wanna I Oddzielny PrysznicPrysznicWanna Z Prysznicem
Inne pokoje
- Room types: Główna SypialniaGarderobaKuchniaPokój DziennySalonPokój GościnnyCzęść Gościnna/dla Pomocy DomowejKino DomowePokój Multimedialny
- Descrição da cozinha: Granitowe BlatySpiżarkaSpiżarniaZ "wyspą"Otwarta
- Urządzenia: Zmiękczacz WodyKuchenkaPodwójny PiekarnikKuchenka MikrofalowaLodówkaRozdrabniacz OdpadówOkap KuchennyWentylacja SufitowaZmywarkaPiec Z Sześcioma Palnikami
Cechy wewnętrzne
- Janelas: Okna BalkonoweOkiennice Wykonane Na ZamówienieŻaluzje
Cechy zewnętrzne
- Przestrzenie zewnętrzne: BalkonPatio ZadaszonePatioWeranda Okalająca Dom
- Vagas cobertas:
Piscina e spa
- Piscina: OgrzewanyPrywatny Basen Wbudowany W ZiemięBeton
- Spa da associação: OgrzewanyWbudowane W Ziemię
Terreno recreacional
- Terreno recreacional: Wanna Z Hydromasażem (jacuzzi)Prywatny Grill
Segurança
- Comodidades: Tryskacze PrzeciwpożaroweSystem Alarmowy
Widok
- Comodidades: Widok Na WzgórzaWidok Na CatalinęWidok Na Światła Miejskie
Aquecimento e ar-condicionado
- Sistema de aquecimento: Wymuszony Obieg Powietrza
- Sistema de resfriamento: Centralny System KlimatyzacjiWentylacja MieszanaStrefowy
Serviços públicos
- Telecomunicação: Okablowanie Do Systemu NagłaśniającegoOkablowanie Strukturalne
Opis
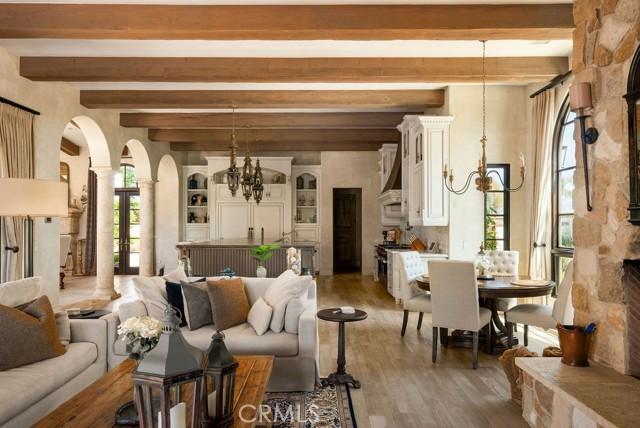
Experience the magic of living in this exquisitely appointed custom estate located in one of Yorba Linda’s most desired neighborhoods - Hidden Hills Estates. The wrought iron arched entry gate opens unto the formal foyer and gallery-style halls which welcome you into a sophisticated residence of undeniable refinement. Romantic archways, wood and limestone flooring, wood beam ceilings and Italianate style villa architecture provide a breathtaking ambiance to this residence. This estate primarily lives as a single level designed with an open floor plan and countless arched French Doors that fluidly connect the indoor and outdoor living spaces allowing for ease of relaxation or entertainment. Unparalleled in design and amenities, the kitchen displays an oversized island, a sizable walk-in pantry, breakfast room, a home-management center, and commercial grade appliances. The vast dining room with custom fireplace and adjoining family room with built in entertainment center provide an elegant but comfortable great room living space. The main floor primary suite offers direct access to the rear grounds and a sophisticated primary bath with deep soaking tub, separate vanities and two sizable customized walk-in closets. Additionally, on the main floor is a secondary bedroom suite with private bathroom, laundry room and formal powder room. The upper floor features two additional bedroom suites each with their own private baths and serene views. The subterranean level offers a dedicated space to entertain or unwind with the private wine cellar, butler’s pantry and movie theatre. Perfectly manicured grounds provide resort style living with desirable California room patio area with built-in BBQ and dining pavilion, pool, spa, outdoor lounge with firepit, garden area, interior courtyard with fountain, outdoor bathroom, side grassy lawn, and roof top deck with breathtaking views. The privately gated motor coach area offers additional parking to the three-car garage, plus additional 286 SF storage area with bathroom. Additional amenities include owned solar panels, 4 Tesla power walls, 3 Tesla chargers, a whole house water softener and security cameras. A truly timeless property fit for even the most discerning of occupants.
Lokalizacja
Mission Hills Lane, Yorba Linda, Kalifornia 92887, USA