
1 999 500 USD
Dom jednorodzinny na sprzedaż, Marion Way, Desert Hot Springs, Kalifornia 92240, USA
- Numer MLS440282026
- 4
- 3
342 m² (3 681 ft²)
Oferta wystawiona przez Emerge Home Services
Dom Jednorodzinny na sprzedaż zlokalizowany w Marion Way, Desert Hot Springs, Kalifornia 92240, USA jest aktualnie dostępny do kupienia.Marion Way, Desert Hot Springs, Kalifornia 92240, USA jest w sprzedaży po cenie1 999 500 USD.Ta nieruchomość ma 4 sypialnie, 3 łazienki cech.
Cechy nieruchomości
Propriedade
- Wielkość nieruchomości:
342 m² (3 681 ft²) - Comodidades: Podwójne Drzwi WejściowePatioParkingPatio ZadaszoneKominek
Działka/Grunt
- Wielkość działki/gruntu:
10 360 m² (111 514 ft²) - Cercado: Ogrodzenie Z Siatki DrucianejKute Żelazo
Construção
- Rok budowy: 2026
- Estilo: HiszpańskiWspółczesny
- Zadaszenie: Dachówka
- Stan budynku: Nowy Budynek
- Zewnętrze: Tynk
Parking/Garaż
- Descrição de garagem: Garaż Połączony Z DomemBrama Automatyczna Otwierana Pilotem
Łazienka
- Łazienka: 4
- Descrição da suíte master: Łazienka Przylegająca Do Sypialni
Łazienki
- Total de banheiros: 3
- Banheiro completo: 1
- Banheiro três quartos: 2
Cechy zewnętrzne
- Przestrzenie zewnętrzne: Patio ZadaszonePatio
- Vagas cobertas:
Segurança
- Comodidades: Tryskacze Przeciwpożarowe
Widok
- Comodidades: Widok Na GóryWidok Na WzgórzaWidok PanoramicznyWidok Na PustynięWidok Na Światła Miejskie
Aquecimento e ar-condicionado
- Sistema de aquecimento: ElektrycznyCentralne
- Sistema de resfriamento: ElektrycznyCentralny System Klimatyzacji
Serviços públicos
- Outros utilidades: Studnia
Opis
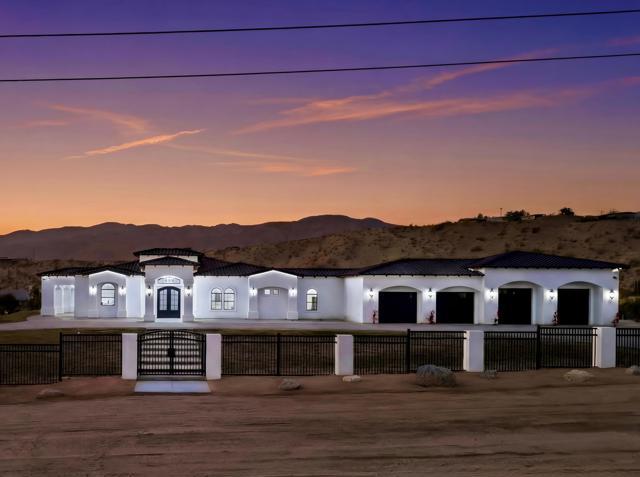
Contemporary Spanish luxury estate on 2.56 fully fenced acres with breathtaking mountain views and private water well. Offering 3,681 sq. ft. of living space and an oversized 1,834 sq ft 4-car garage, this property combines luxury, privacy, functionality, and flexibility. A wrought-iron fence with dual electric gates creates a grand entrance, while 500 Nitida Ficus trees and Tacoma plants form a lush privacy wall surrounding the property. A grand covered entry and custom iron double doors welcome you into an expansive floor plan featuring 12-foot ceilings, wide-plank flooring, designer lighting, and abundant natural light. The property offers two spacious living areas with floor-to-ceiling stone fireplaces and oversized sliding glass doors. The fully equipped chef's kitchen offers custom cabinetry, an oversized peninsula, 48in propane range, built-in refrigerator, and wine storage. The primary suite features patio access, a spa-inspired bath, oversized walk-in shower, soaking tub, and custom walk-in closet. Built with efficiency in mind, the property includes an 11-kw solar system with 28 panels, two 200-amp electrical panels serving the residence, and a dedicated 400-amp panel in the garage. W-2 zoning offers endless possibilities with room for RVs, workshops, equestrian or agricultural uses, and more
Lokalizacja
Marion Way, Desert Hot Springs, Kalifornia 92240, USA