
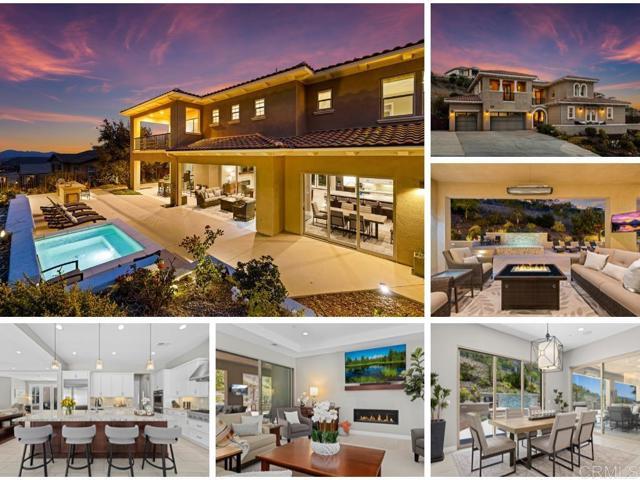
2 860 000 USD
Dom jednorodzinny na sprzedaż, Ledge Street, San Marcos, Kalifornia 92078, USA
- Numer MLS437432752
- 5
- 6
465 m² (5 010 ft²)
Oferta wystawiona przez Keller Williams Realty
Dom Jednorodzinny na sprzedaż zlokalizowany w Ledge Street, San Marcos, Kalifornia 92078, USA jest aktualnie dostępny do kupienia.Ledge Street, San Marcos, Kalifornia 92078, USA jest w sprzedaży po cenie2 860 000 USD.Ta nieruchomość ma 5 sypialnie, 6 łazienki cech.
Cechy nieruchomości
Propriedade
- Wielkość nieruchomości:
465 m² (5 010 ft²) - Comodidades: Ganek/werandaBalkonOtwarty Rozkład MieszkaniaOświetlenie ZewnętrzneSpiżarniaParkingSpiżarniaPralniaPatioMarkizyPoddaszeKominek
Działka/Grunt
- Wielkość działki/gruntu:
1 944 m² (20 929 ft²) - Descrição do lote: System Zraszania
Construção
- Rok budowy: 2018
- Zadaszenie: DachówkaBetonowe
- Stan budynku: Pod Klucz
- Construção: Brak Ścian Działowych (pośrednich)
- Zewnętrze: Tynk
Parking/Garaż
- Descrição de garagem: Garaż Połączony Z Domem
Łazienka
- Łazienka: 5
- Descrição da suíte master: Łazienka Przylegająca Do Sypialni
Łazienki
- Total de banheiros: 6
- Banheiro completo: 5
- Banheiro social: 1
- Detalhes: PrysznicWanna Z Prysznicem
Inne pokoje
- Room types: Dodatkowy PokójBiuroPrzedpokójGłówna SypialniaKuchniaPokój DziennySalonPokój GościnnyPokój TelewizyjnyPokój Multimedialny
- Descrição da cozinha: Marmurowe/kamienne BlatySpiżarniaZ "wyspą"Otwarta
- Urządzenia: Gazowy Podgrzewacz WodyPiekarnik GazowyKuchenkaPodwójny PiekarnikKuchenka MikrofalowaLodówkaRozdrabniacz OdpadówOkap KuchennyPłyta Grzewcza - GazowaWentylacja SufitowaMaszyna Do LoduPiekarnik W ZabudowieZmywarka
Cechy wewnętrzne
- Janelas: Okiennice
Cechy zewnętrzne
- Przestrzenie zewnętrzne: Ganek/werandaBalkonPatio
- Vagas cobertas:
Piscina e spa
- Spa da associação: OgrzewanyWbudowane W ZiemięSpa Ogrzewane Solarnie
Terreno recreacional
- Terreno recreacional: Wanna Z Hydromasażem (jacuzzi)Prywatny Grill
Segurança
- Comodidades: Detektor Tlenku WęglaSystem Alarmowy
Widok
- Comodidades: Widok Na GóryWidok Na Pas Zieleni
Aquecimento e ar-condicionado
- Sistema de aquecimento: Słoneczny(e)Gaz ZiemnyWymuszony Obieg PowietrzaCentralneKominek
- Sistema de resfriamento: Centralny System Klimatyzacji
Serviços públicos
- Telecomunicação: Okablowanie Do Systemu Nagłaśniającego
Społeczność
- Comodidades: Ogrodzony Kompleks Mieszkalny
Opis
Stunning luxury residence located in The Summit at San Elijo Hills. This gorgeous Melbourne plan includes a full multi-gen suite on the first floor with private living room, bedroom, and full bath, plus a primary bedroom and bath on the 2nd floor, bringing the total to 5 ensuite bedrooms + office/club room, 5.5 baths and 3-car garage. Beautifully appointed with top-of-the-line upgrades, the property sits on an expansive 20,929 ESF (0.48 acre) lot offering mountain and community views along with exceptional outdoor living. Enjoy a large spa, covered pergolas, multiple patios, a built-in outdoor cooking station with grill, side gardening area, lush landscaping, and ample space for sports or play area. The entry and cozy side courtyards are additional favorite highlights. The open-concept living area features upgraded stackable doors that create a seamless indoor/outdoor flow to the backyard spa and entertaining spaces. You will love the outdoor covered living space! Upstairs, the primary suite offers a spa-inspired bath with separate soaking tub, an oversized shower with dual head, and a private wrap-around view deck with large stackable doors. The gourmet chef’s kitchen showcases a stone-countertop island, premium stainless steel appliances including 6 burner + cradle cooking station, upgraded cabinetry, and a side prep-kitchen with fridge, additional dishwasher and walk-in pantry. Designer finishes throughout give the home a custom, modern aesthetic. Additional upgrades include a wine room, an owned photovoltaic solar system with multiple backup batteries, surround sound, custom window treatments, upgraded lighting, garage built-ins with overhead storage and epoxy flooring, and so much more! Located in the desirable Summit gated community and served by the highly rated Double Peak K-8 School. San Elijo Hills is known for its coastal-close lifestyle, ocean and sunset views, and vibrant town center. Community amenities include top-ranking schools, ballparks, soccer fields, playgrounds, dog park, community center, 18 miles of trails, a 19-acre park, and 1,000 acres of open space—all just a short walk or drive away. SUPPLEMENT: * Mountain and community views * Gourmet dream kitchen with stone countertop island, chef’s stainless steel appliances and side prep kitchen with walk-in pantry *Upgraded kitchen cabinetry *Upgraded stackable door sliders in living room *Next-gen suite on the 1st floor plus 2nd floor primary bedroom *wine room *Custom shutters, drapes and paint throughout *Upgraded lighting fixtures throughout *Surround system in living room and bonus (wired in bonus) *Master suite includes spacious bath with separate tub and huge dual head shower + private deck *Upgraded master bath counters and tile work * Gorgeous backyard and front yard landscape * Spacious resort style spa and outdoor covered living space *Landscape lighting and outdoor cooking area with BBQ * Owned house solar system with back-up batteries *Garage built-ins, overhead racks and epoxy floor * and Much More! Refrigerators and wine fridge convey. Seller to select services. Room dimensions & sq footage are approximate, per builder & assessor/recorder's office.
Lokalizacja
Ledge Street, San Marcos, Kalifornia 92078, USA