
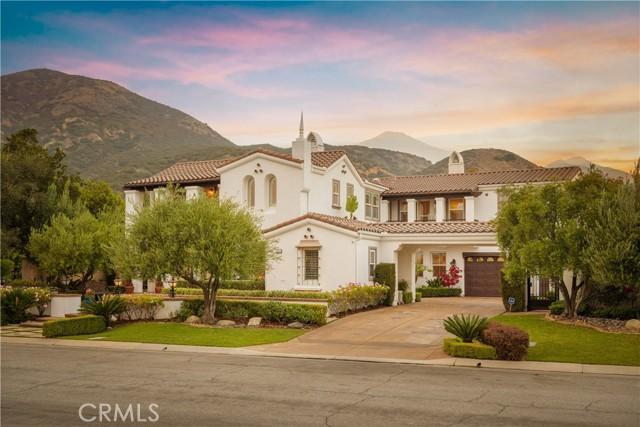
2 650 000 USD
Dom jednorodzinny na sprzedaż, Hiwassee, Claremont, Kalifornia 91711, USA
- Numer MLS445895538
- 5
- 6
547 m² (5 890 ft²)
Oferta wystawiona przez CONCIERGE REALTY GROUP
Dom Jednorodzinny na sprzedaż zlokalizowany w Hiwassee, Claremont, Kalifornia 91711, USA jest aktualnie dostępny do kupienia.Hiwassee, Claremont, Kalifornia 91711, USA jest w sprzedaży po cenie2 650 000 USD.Ta nieruchomość ma 5 sypialnie, 6 łazienki cech.
Cechy nieruchomości
Propriedade
- Wielkość nieruchomości:
547 m² (5 890 ft²) - Comodidades: SpiżarniaPralniaBalkonOtwarty Rozkład MieszkaniaPatioPoddaszeParking2 Klatki SchodowePatio ZadaszoneKominek
Działka/Grunt
- Wielkość działki/gruntu:
2 292 m² (24 666 ft²) - Descrição do lote: System Zraszania
- Cercado: Ściana Z Cegły
Construção
- Rok budowy: 2006
- Zadaszenie: Dachówka
- Stan budynku: Pod Klucz
- Construção: Brak Ścian Działowych (pośrednich)
- Zewnętrze: Tynk
Parking/Garaż
- Descrição de garagem: Garaż Połączony Z Domem
Łazienka
- Łazienka: 5
- Descrição da suíte master: Łazienka Przylegająca Do Sypialni
Łazienki
- Total de banheiros: 6
- Banheiro completo: 5
- Banheiro social: 1
- Detalhes: PrysznicWanna Z Prysznicem
Inne pokoje
- Room types: Dodatkowy PokójBiuroPrzedpokójGłówna SypialniaKuchniaPokój DziennySalonCzęść Gościnna/dla Pomocy DomowejPokój Telewizyjny
- Descrição da cozinha: Granitowe BlatySpiżarniaZ "wyspą"Otwarta
- Urządzenia: System Centralnego OdkurzaniaKuchenkaPodwójny PiekarnikKuchenka MikrofalowaOkap KuchennyWentylacja SufitowaZmywarkaPiec Z Sześcioma Palnikami
Cechy zewnętrzne
- Przestrzenie zewnętrzne: BalkonPatio ZadaszonePatio
- Vagas cobertas:
Piscina e spa
- Piscina: Prywatny Basen Wbudowany W Ziemię
- Spa da associação: Wbudowane W Ziemię
Terreno recreacional
- Terreno recreacional: Wanna Z Hydromasażem (jacuzzi)Altanka
Segurança
- Comodidades: Detektor Tlenku WęglaCzujnik Dymu
Widok
- Comodidades: Widok Na GóryWidok Na Wzgórza
Aquecimento e ar-condicionado
- Sistema de aquecimento: Centralne
- Sistema de resfriamento: Centralny System Klimatyzacji
Serviços públicos
- Telecomunicação: Okablowanie Do Systemu Nagłaśniającego
Opis
Positioned on a prominent corner lot in North Claremont’s prestigious Stone Canyon Estates, this Spanish-inspired residence offers exceptional scale, thoughtful design & a backyard that rivals a private resort. Lush landscaping, a tiered fountain & a classic tile walkway create an impressive arrival. Inside, soaring cathedral ceilings & abundant natural light define the home’s grand interior. A formal living room & a flexible piano room or executive office welcome guests, while a double-sided fireplace connects the living room to the formal dining room. Designed for entertaining, the dining room includes a dedicated wine pantry with dual wine refrigerators. The chef’s kitchen serves as the centerpiece of the home, featuring premium Wolf stainless steel appliances, Sub-Zero refrigerator, custom cabinetry, granite countertops & 2 expansive islands that provide generous workspace for everything from everyday cooking to preparing elaborate meals. A breakfast nook & informal dining area overlook the backyard while remaining connected to the surrounding living spaces. Just beyond, the family room features soaring ceilings, a fireplace, built-in media cabinetry & an open overlook from the second level that reinforces the home’s impressive scale. The residence offers 5 bedrooms, a loft, & five-and-a-half bathrooms. Every bedroom includes its own private bathroom, while 3 also feature private balconies. The primary suite is a true retreat, complete with a double-sided fireplace, private balcony, built-ins, dual walk-in closets with storage & a spa-like ensuite featuring dual vanities, a skylit walk-in shower & a large soaking tub. The backyard has been thoughtfully designed as an extension of the home. A saltwater Pebble Tec pool & spa with a fountain anchor the space, while a spacious cabana & an outdoor fireplace provides multiple seating areas for relaxing or enjoying movies outdoors. A custom-built bar & barbecue create an ideal setting for outdoor dining, while flagstone patios connect the entertaining spaces. A pergola with a bench swing offers a quieter place to unwind. Completing the property is a three-car garage accessed by a porte cochère, an expansive driveway with generous guest parking, & a dedicated office with wraparound built-in desks. Rarely does a Stone Canyon Estates home become available with this level of finish, thoughtful design, & such an exceptionally manicured backyard, all set against the backdrop of the Claremont foothills.
Lokalizacja
Hiwassee, Claremont, Kalifornia 91711, USA