
6 450 000 USD
Dom jednorodzinny na sprzedaż, Hauser Circle, Thousand Oaks, Kalifornia 91362, USA
- Numer MLS437990629
- 6
- 7
593 m² (6 386 ft²)
Oferta wystawiona przez Engel & Voelkers Westlake
Dom Jednorodzinny na sprzedaż zlokalizowany w Hauser Circle, Thousand Oaks, Kalifornia 91362, USA jest aktualnie dostępny do kupienia.Hauser Circle, Thousand Oaks, Kalifornia 91362, USA jest w sprzedaży po cenie6 450 000 USD.Ta nieruchomość ma 6 sypialnie, 7 łazienki cech.
Cechy nieruchomości
Propriedade
- Wielkość nieruchomości:
593 m² (6 386 ft²) - Comodidades: Podwójne Drzwi WejścioweBalkonOtwarty Rozkład MieszkaniaOświetlenie ZewnętrzneSpiżarniaParkingSpiżarniaPralniaPatioPoddaszeInstalacja Wody Do LodówkiKominek
- Localização: Dzielnica
- Outras edificações: StodołaDom GościnnyWarsztat
Działka/Grunt
- Wielkość działki/gruntu:
3 764 m² (40 510 ft²) - Descrição do lote: System Zraszania
- Cercado: DrewnianeWinylowaKute Żelazo
Construção
- Rok budowy: 2024
- Estilo: Cape CodModernistyczny
- Zadaszenie: PolimeroweBlachaGont
- Stan budynku: Pod Klucz
- Construção: Brak Ścian Działowych (pośrednich)CegłaFasada Z Cegieł
- Zewnętrze: Siding Drewniany
Parking/Garaż
- Descrição de garagem: Garaż Połączony Z DomemBrama Automatyczna Otwierana Pilotem
Łazienka
- Łazienka: 6
Łazienki
- Total de banheiros: 7
- Banheiro completo: 6
- Banheiro social: 1
- Detalhes: Wanna I Oddzielny PrysznicPrysznic
Inne pokoje
- Room types: BiuroPrzedpokójGłówna SypialniaGarderobaKuchniaPokój Gościnny
- Descrição da cozinha: Marmurowe/kamienne BlatySpiżarkaSpiżarniaZ "wyspą"Otwarta
- Urządzenia: ZamrażarkaGazowy Podgrzewacz WodyKuchenkaPodwójny PiekarnikKuchenka MikrofalowaLodówkaWentylatorEnergy StarWolnostojący PiecykOkap KuchennyMaszyna Do LoduZmywarka
Cechy zewnętrzne
- Przestrzenie zewnętrzne: BalkonPatio
- Vagas cobertas:
Piscina e spa
- Piscina: OgrzewanyPrywatny Basen Wbudowany W ZiemięTerakotaOgrzewany GazowoSystem Filtrujący WodęBeton
- Spa da associação: OgrzewanyWbudowane W Ziemię
Terreno recreacional
- Terreno recreacional: Wanna Z Hydromasażem (jacuzzi)Prywatny Grill
Segurança
- Comodidades: Detektor Tlenku WęglaTryskacze Przeciwpożarowe
Widok
- Comodidades: Widok Na GóryWidok Na WzgórzaWidok PanoramicznyWidok Na DolinęWidok Na Drzewa/lasWidok Na Światła Miejskie
Aquecimento e ar-condicionado
- Sistema de aquecimento: Gaz ZiemnyWymuszony Obieg PowietrzaCentralneStrefowyKominek
- Sistema de resfriamento: Centralny System KlimatyzacjiGazowyStrefowy
Serviços públicos
- Telecomunicação: Okablowanie Do Systemu Nagłaśniającego
- Outros utilidades: WodaGaz ZiemnyKanalizacjaElektryczność - Na TerenieMedia W Ziemii
Opis
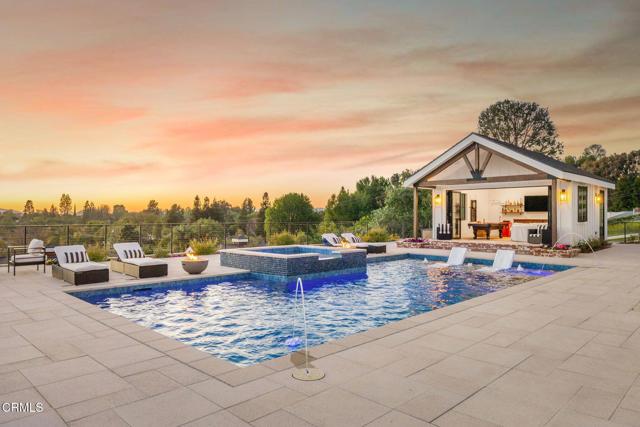
Perched atop a privately gated .93-acre premier view lot, this stunning home opens to sweeping vistas and golden sunsets. Completed in the summer of 2024, this remarkable custom-built estate offers luxury living with captivating views. Timeless architecture and contemporary design combine warmth with sophistication. Soaring vaulted ceilings framed with oversized beams rise above wide-plank wood floors, while large windows showcase visions of the surrounding Santa Monica Mountains like living art - boasting the most vibrant sunsets, which are an awe-inspiring moment each and every evening. Dramatic 28' wide pocket doors reveal panoramic vistas of the Conejo Valley and beyond throughout the open-concept living spaces. The doors disappear seamlessly extending the living spaces to the veranda; the epitome of So. Cal. indoor-outdoor living. An impressive formal dining area is wrapped in floor-to-ceiling glass doors. The dream kitchen centers around two statement islands and offers Thermador appliances, custom cabinetry, and an oversized pantry with custom storage. A thoughtfully-designed primary suite overlooks the dramatic vistas from a private covered balcony. A beautifully detailed ensuite bath unfolds with a full wall of vanity space and custom cabinetry, complemented by a large walk-in closet with mirrored built-ins and a central island. Three additional en-suite bedrooms, a main-level bedroom, and a detached, recreational room provide comfortable accommodations for family and guests. A generous loft space offers additional flexibility and a dedicated home office opens to the outdoors, with a nearby putting green just steps away. Retreat to a backyard sanctuary where the grand veranda invites lounging, dining, and offers a complete culinary space with a pizza oven, BBQ, and smokers. An expansive pool terrace features a glimmering pool with sun-shelf loungers, fire bowls, and a private pool house; a secluded paradise for sunny afternoons in the water and firelit evenings. For the equestrian enthusiast, the property includes a fenced paddock, two barns ready to be finished into stalls or tack rooms, and direct trail access into the surrounding hills. Alternatively, these structures offer flexibility for batting cages, a home gym, and workshop space - options for a variety of interests. Set above the Conejo Valley and surrounded by the most incredible panoramic views, this one-of-a-kind home offers unparalleled luxury, serenity, and modern California living.
Lokalizacja
Hauser Circle, Thousand Oaks, Kalifornia 91362, USA