
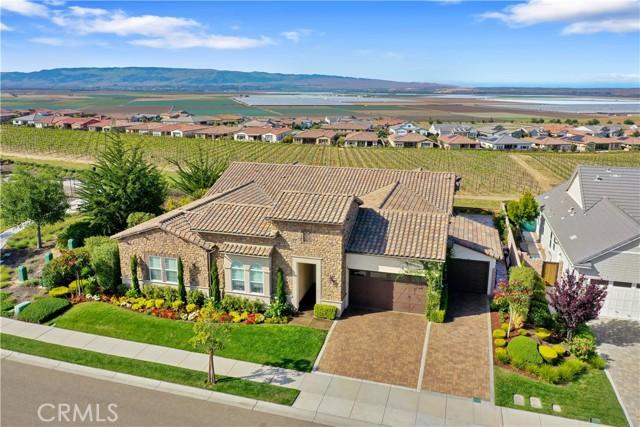
2 275 000 USD
Dom jednorodzinny na sprzedaż, Eucalyptus, Nipomo, Kalifornia 93444, USA
- Numer MLS425384276
- 3
- 4
336 m² (3 616 ft²)
Oferta wystawiona przez Town & Coastal Properties, Inc.
Dom Jednorodzinny na sprzedaż zlokalizowany w Eucalyptus, Nipomo, Kalifornia 93444, USA jest aktualnie dostępny do kupienia.Eucalyptus, Nipomo, Kalifornia 93444, USA jest w sprzedaży po cenie2 275 000 USD.Ta nieruchomość ma 3 sypialnie, 4 łazienki cech.
Cechy nieruchomości
Propriedade
- Wielkość nieruchomości:
336 m² (3 616 ft²) - Comodidades: SpiżarniaPralniaOtwarty Rozkład MieszkaniaPatioWewnętrzny SchowekSpiżarniaParkingWeranda Okalająca DomKominek
- Localização: Dzielnica
Działka/Grunt
- Wielkość działki/gruntu:
931 m² (10 019 ft²)
Construção
- Rok budowy: 2019
- Stan budynku: Pod Klucz
- Construção: Brak Ścian Działowych (pośrednich)
Parking/Garaż
- Descrição de garagem: Garaż Połączony Z Domem
Łazienka
- Łazienka: 3
Łazienki
- Total de banheiros: 4
- Banheiro completo: 3
- Banheiro social: 1
Inne pokoje
- Room types: PrzedpokójGłówna SypialniaKuchnia
- Descrição da cozinha: Granitowe Blaty
- Urządzenia: Piekarnik ElektrycznyKuchenkaKuchenka MikrofalowaLodówkaPiekarnik W ZabudowieZmywarka
Cechy zewnętrzne
- Przestrzenie zewnętrzne: PatioWeranda Okalająca Dom
- Vagas cobertas:
Terreno recreacional
- Terreno recreacional: Wanna Z Hydromasażem (jacuzzi)
Segurança
- Comodidades: Detektor Tlenku WęglaCzujnik Dymu
Widok
- Comodidades: Widok Na GóryWidok Na OceanWidok PanoramicznyWidok Na DolinęWidok Na Wybrzeże
Aquecimento e ar-condicionado
- Sistema de aquecimento: CentralneKominek
Serviços públicos
- Telecomunicação: Dostępna Telewizja Kablowa
- Outros utilidades: Kanalizacja
Społeczność
- Comodidades: Wanna Z Hydromasażem (jacuzzi)BasenKlub Golfowy
Opis
Stunning single-level Dolcetto model in Trilogy at Monarch Dunes, situated on a premier lot with unobstructed panoramic views of the ocean, coastal mountains, vineyards and the Santa Maria Valley. Enter a serene courtyard featuring etched concrete and built-in stone gas fireplace - A breezeway leads into the main living area, where high ceilings and an expansive open floor plan immediately showcase the breathtaking views. Inside, elegant finishes abound, including heated French limestone flooring and French oak ceilings with recessed lighting. The gourmet kitchen is designed with large granite countertops, dark stained cabinetry with custom hardware, a glass tile backsplash, a striking glass tile range hood, and walk-in pantry. A unique modification expands the traditional Dolcetto layout, adding approximately 53 square feet of versatile living space - ideal for a home gym, wine alcove, or creative retreat. The kitchen, dining area, and living room flow seamlessly together and open to the outdoor living space through a dramatic sliding glass wall. Step outside to a wraparound patio designed for both entertaining and tranquility, featuring Creme Fraiche pavers, multiple seating areas, a built-in hot tub with wood trim, planters, a gas firepit, and a dry sauna. Back inside, the living room offers a refined atmosphere with a quartzite gas fireplace, chandelier and continued French oak ceiling detail. The dining room is equally impressive, featuring a sleek dining table with a hidden pool table, elegant lighting and acoustic wall treatments. The owner's suite is privately situated and offers stunning views, heated marble flooring, and crown molding. The spa-inspired bath includes a soaking tub, dual vanities, a glass-enclosed shower with full height recycled glass tile, marble flooring, quartz countertops, and a large walk-in closet with direct access to the laundry room. Additional spaces include a powder room, dedicated office with French oak flooring, and crown molding, as well as two guest bedrooms - each with custom closets and ensuite bathrooms featuring upscale finishes. Additional highlights include - Golf cart garage with expanded driveway / Custom attic storage access / Solar system / Landscaped side yard / remote-controlled patio sunshade / Slatwall garage system and more. This is a rare opportunity to own a thoughtfully upgraded home that perfectly blends luxury, comfort and breathtaking Central Coast views.
Lokalizacja
Eucalyptus, Nipomo, Kalifornia 93444, USA