
6 595 000 USD
Dom jednorodzinny na sprzedaż, Cheshire Hills Court, Westlake Village, Kalifornia 91361, USA
- Numer MLS426049812
- 6
- 7
578 m² (6 221 ft²)
Oferta wystawiona przez Twin Oaks Realty
Dom Jednorodzinny na sprzedaż zlokalizowany w Cheshire Hills Court, Westlake Village, Kalifornia 91361, USA jest aktualnie dostępny do kupienia.Cheshire Hills Court, Westlake Village, Kalifornia 91361, USA jest w sprzedaży po cenie6 595 000 USD.Ta nieruchomość ma 6 sypialnie, 7 łazienki cech.
Cechy nieruchomości
Propriedade
- Wielkość nieruchomości:
578 m² (6 221 ft²) - Comodidades: BalkonOtwarty Rozkład MieszkaniaOświetlenie ZewnętrzneSpiżarniaParkingWeranda Okalająca DomPralniaSpiżarniaFrontowa WerandaPiwnica Na WinoPatioWewnętrzny SchowekWarsztatInstalacja Wody Do LodówkiTylna WerandaPatio ZadaszoneKominek
- Localização: Dzielnica
- Outras edificações: Budynek GospodarczyDom Gościnny
Działka/Grunt
- Wielkość działki/gruntu:
19 263 m² (207 345 ft²) - Descrição do lote: System Zraszania
Construção
- Rok budowy: 2006
- Estilo: Cape Cod
- Zadaszenie: Betonowe
- Construção: Szkielet DrewnianyBrak Ścian Działowych (pośrednich)Włókno CementoweKamień
Parking/Garaż
- Descrição de garagem: Garaż Połączony Z DomemBrama Automatyczna Otwierana Pilotem
Łazienka
- Łazienka: 6
- Descrição da suíte master: Łazienka Przylegająca Do Sypialni
Łazienki
- Total de banheiros: 7
- Banheiro completo: 6
- Banheiro social: 1
- Detalhes: Wanna I Oddzielny PrysznicPrysznicWanna Z Prysznicem
Inne pokoje
- Room types: BiuroGłówna SypialniaKuchniaPokój DziennySalonPokój GościnnyDomowa Biblioteka
- Descrição da cozinha: Blat Z Płytek CeramicznychGranitowe BlatyMarmurowe/kamienne BlatySpiżarkaSpiżarniaZ "wyspą"Otwarta
- Urządzenia: Piekarnik GazowyKuchenkaPodwójny PiekarnikKuchenka MikrofalowaLodówkaPiekarnik - Samooczyszczający SięRozdrabniacz OdpadówPiec Z Sześcioma PalnikamiWentylatorFlitr Do WodyWolnostojący PiecykPiekarnik KonwekcyjnyOkap KuchennyPłyta Grzewcza - GazowaWentylacja SufitowaMaszyna Do LoduPiekarnik W ZabudowieZmywarka
Cechy wewnętrzne
- Janelas: Firanki/ZasłonyOkiennicePrzyciemniane Szyby
Cechy zewnętrzne
- Przestrzenie zewnętrzne: BalkonFrontowa WerandaPatio ZadaszonePatioTylna WerandaWeranda Okalająca Dom
- Vagas cobertas:
Piscina e spa
- Piscina: OgrzewanyPrywatny Basen Wbudowany W ZiemięWodospad/kaskadaOgrzewany GazowoBeton
- Spa da associação: OgrzewanyWbudowane W Ziemię
Terreno recreacional
- Terreno recreacional: Wanna Z Hydromasażem (jacuzzi)Prywatny Grill
Segurança
- Comodidades: Detektor Tlenku WęglaTryskacze PrzeciwpożaroweOkablowanie Dla Systemu AlarmowegoCzujnik DymuSystem Alarmowy
Widok
- Comodidades: Widok Na GóryWidok Na BasenWidok Na Wzgórza
Aquecimento e ar-condicionado
- Sistema de aquecimento: Gaz ZiemnyWymuszony Obieg Powietrza
- Serviço de água quente: Cyrkulator Ciepłej Wody
- Sistema de resfriamento: ElektrycznyCentralny System Klimatyzacji
Serviços públicos
- Telecomunicação: Dostępna Telewizja KablowaOkablowanie Do Systemu NagłaśniającegoOkablowanie Strukturalne
- Outros utilidades: WodaGaz ZiemnyKanalizacjaElektryczność - Na TerenieMedia W Ziemii
Społeczność
- Comodidades: Ogrodzony Kompleks Mieszkalny
Opis
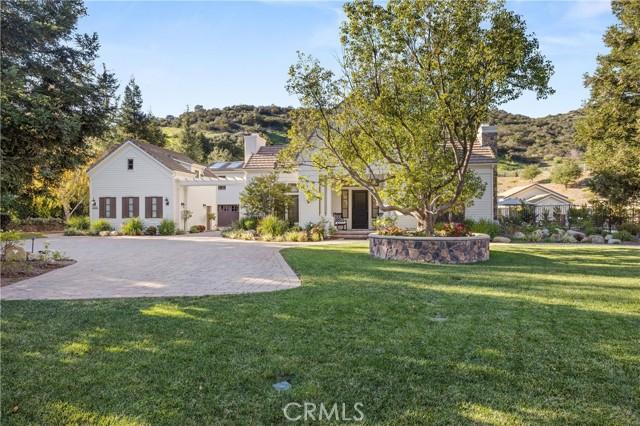
Nestled on a sprawling 4.76 acres in the prestigious gated community of Hidden Valley Estates this property offers the ultimate best in privacy and luxury. Located in the most private location in the neighborhood down a long driveway and surrounded by open space. Interior highlights of this meticulously maintained and upgraded home include a beautiful grand entry, built-ins throughout, hardwood floors in most of the house, custom lighting, and bespoke window treatments throughout. There is a large family room with a fireplace that opens to a gourmet remodeled kitchen with granite countertops, a huge center island, a Viking 6-burner gas range and double oven, Subzero refrigerator, Thermador dishwasher, a butler's pantry with a Viking wine refrigerator and a large walk-in pantry. Also, located on the first level is a downstairs en-suite bedroom, spacious laundry room, library/office with a fireplace and built-in bookshelves with a ladder, formal living room w/ a fireplace and a view of the courtyard with a glistening fountain & an impressive formal dining room. Upstairs is the luxurious primary en-suite complete with a fireplace, sitting area, walk-in closets and a balcony to enjoy the serene mountain views. There are 3 more spacious en-suite bedrooms, 2 of which were recently expanded, complete the upstairs. Outside is the perfect entertaining area with a spacious covered patio w/ a fireplace, built-in heaters, built-in barbeque and Green Egg, a sink & ice maker, a newer sparkling pool w/ a fun waterslide, waterfall, and spa. In addition, there is a recently added guest house and a 3000-bottle subterranean wine cellar. There is still more yard to enjoy with lots of open grassy area and hillside perhaps for a sports court, vineyard, orchard, the possibilities are endless. All this plus a 4-car garage, owned solar panels, and a whole house generator. This home is conveniently located close to amazing restaurants, shopping, award-winning schools, and Sherwood, yet it feels like a peaceful & tranquil retreat. Truly, a one-of-a-kind property.
Lokalizacja
Cheshire Hills Court, Westlake Village, Kalifornia 91361, USA