
2 590 000 USD
Dom jednorodzinny na sprzedaż, CHEROKEE Road, Corona, Kalifornia 92881, USA
- Numer MLS442050829
- 5
- 5
502 m² (5 404 ft²)
Oferta wystawiona przez First Team Real Estate
Dom Jednorodzinny na sprzedaż zlokalizowany w CHEROKEE Road, Corona, Kalifornia 92881, USA jest aktualnie dostępny do kupienia.CHEROKEE Road, Corona, Kalifornia 92881, USA jest w sprzedaży po cenie2 590 000 USD.Ta nieruchomość ma 5 sypialnie, 5 łazienki cech.
Cechy nieruchomości
Propriedade
- Wielkość nieruchomości:
502 m² (5 404 ft²) - Comodidades: Ganek/werandaOtwarty Rozkład MieszkaniaSpiżarniaParkingSpiżarniaPralniaFrontowa WerandaPatioTylna WerandaPatio ZadaszoneKominek
Działka/Grunt
- Wielkość działki/gruntu:
4 411 m² (47 480 ft²) - Cercado: Ściana Z Cegły
Construção
- Rok budowy: 2002
- Estilo: Śródziemnomorski
- Zadaszenie: Betonowe
- Stan budynku: Pod Klucz
- Construção: Brak Ścian Działowych (pośrednich)
Parking/Garaż
- Descrição de garagem: Garaż Połączony Z DomemBrama Automatyczna Otwierana Pilotem
Łazienka
- Łazienka: 5
- Descrição da suíte master: Łazienka Przylegająca Do Sypialni
Łazienki
- Total de banheiros: 5
- Banheiro completo: 4
- Banheiro social: 1
- Detalhes: Wanna I Oddzielny PrysznicPrysznicWanna Z Prysznicem
Inne pokoje
- Room types: BiuroŁazienka Z Dwoma WejściamiCzęść Gościnna/dla Pomocy DomowejŁazienka Z Bezpośrednim Wejściem Z Dwóch PokoiPrzedpokójGłówna SypialniaKuchniaPokój DziennySalonDomowa BibliotekaPokój Multimedialny
- Descrição da cozinha: Granitowe BlatySpiżarkaSpiżarniaZ "wyspą"Otwarta
- Urządzenia: Gazowy Podgrzewacz WodyPiekarnik GazowyPodwójny PiekarnikPiekarnik KonwekcyjnyRozdrabniacz OdpadówMaszyna Do LoduPłyta Grzewcza - GazowaZmywarka
Cechy wewnętrzne
- Janelas: Firanki/ZasłonyOkiennice Wykonane Na ZamówienieWertikale/rolety
Cechy zewnętrzne
- Przestrzenie zewnętrzne: Ganek/werandaFrontowa WerandaPatio ZadaszonePatioTylna Weranda
- Vagas cobertas:
Piscina e spa
- Piscina: OgrzewanyPrywatny Basen Wbudowany W ZiemięOgrzewany Gazowo
- Spa da associação: Wbudowane W Ziemię
Terreno recreacional
- Terreno recreacional: Wanna Z Hydromasażem (jacuzzi)Prywatny GrillPrywatne Boisko Sportowe
Segurança
- Comodidades: Detektor Tlenku WęglaOkablowanie Dla Systemu AlarmowegoCzujnik DymuSystem Alarmowy
Aquecimento e ar-condicionado
- Sistema de aquecimento: Wymuszony Obieg PowietrzaStrefowyKominek
- Serviço de água quente: Cyrkulator Ciepłej WodyCiągły Dostęp Do Gorącej Wody
- Sistema de resfriamento: Centralny System Klimatyzacji
Serviços públicos
- Telecomunicação: Okablowanie Do Systemu Nagłaśniającego
- Outros utilidades: WodaGaz ZiemnyElektryczność - Na TerenieMedia W Ziemii
Opis
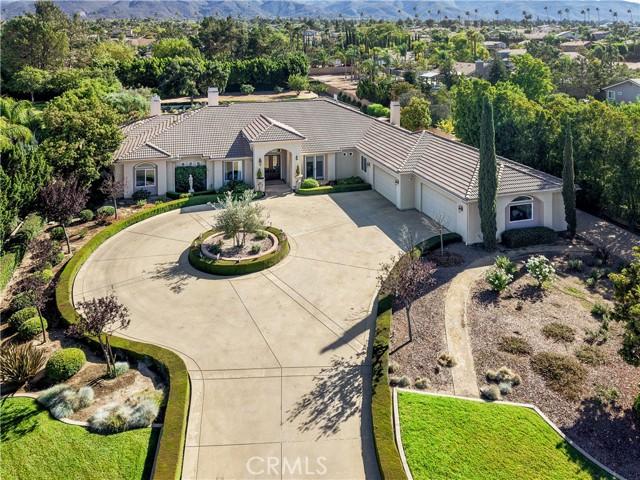
RARELY does a home and property come onto the market that captures so many amazing feature but here we are with the needle in the haystack. Situated on 1.09 acres all useable and beautifully done for you already, aside from a large flat area that is 6500 sq ft at the very back of the property. This can be used for multiple purposes like a sport court or another ADU. South Corona presents this custom single story estate where the main house is 4797 sq ft and the detached ADU/guest house is another 607 sq ft. The home has that smooth Santa Barbara finished stucco which is so beautiful. The main residence features 4 bedrooms, or three bedrooms and a media/office room with its own French doors opening up directly to the circular driveway. This beauty of a home features high ceilings, real solid hard wood floors, oversized windows with 6 sets of French doors throughout the estate. The well appointed kitchen has built in high end appliances such as a Subzero fridge, a Thermador range, double ovens and a warming drawer. The open floor plan allows for so much natural light to enhance the beauty of every room. It is elegance meets everyday living all right here along with a spectacular fully gated private estate. The outdoor landscape is perfectly maintained and shows off the classically designed pool and spa directly outside the center of the home. Did you say PARTY.. well bring the whole family, we have a huge gated circular driveway that holds 10+ cars AND we have a four car plus garage with 1442 sq ft. The RV driveway is ~204 feet on its own and has a separate gate. It’s extra long fitting for multiple RVs, boats, trailers, or toy haulers. The studio/ADU is completely detached and is a lovely private home all on its own. Inside the ADU is a full kitchen, bathroom, Murphy bed situation and family room. This ADU opens up to the pool area so you can also use this as a game room/pool house. This home is a must see and feel. Walk the entire residence and property and you will be blown away by all it has to offer its new owner. This home was built and owned by one family so don’t let this opportunity pass you by to snag a one of a kind very beloved estate in South Corona. No HOA and low taxes are just one of the many bonuses here at Cherokee Road.
Lokalizacja
CHEROKEE Road, Corona, Kalifornia 92881, USA