
3 300 000 USD
Dom jednorodzinny na sprzedaż, Calle De Lobo, Murrieta, Kalifornia 92562, USA
- Numer MLS439669119
- 6
- 9
719 m² (7 735 ft²)
Oferta wystawiona przez Century 21 Masters
Dom Jednorodzinny na sprzedaż zlokalizowany w Calle De Lobo, Murrieta, Kalifornia 92562, USA jest aktualnie dostępny do kupienia.Calle De Lobo, Murrieta, Kalifornia 92562, USA jest w sprzedaży po cenie3 300 000 USD.Ta nieruchomość ma 6 sypialnie, 9 łazienki cech.
Cechy nieruchomości
Propriedade
- Wielkość nieruchomości:
719 m² (7 735 ft²) - Comodidades: BalkonOtwarty Rozkład MieszkaniaSpiżarniaParkingSpiżarniaPralniaPatioWewnętrzny SchowekMarkizyPatio ZadaszoneKominek
- Outras edificações: Stodoła
Działka/Grunt
- Wielkość działki/gruntu:
23 593 m² (253 955 ft²) - Descrição do lote: System Zraszania
- Cercado: Winylowa
Construção
- Rok budowy: 1993
- Estilo: Śródziemnomorski
- Stan budynku: Pod Klucz
- Construção: Brak Ścian Działowych (pośrednich)
Parking/Garaż
- Descrição de garagem: Garaż Połączony Z DomemBrama Automatyczna Otwierana Pilotem
Łazienka
- Łazienka: 6
- Descrição da suíte master: Łazienka Przylegająca Do Sypialni
Łazienki
- Total de banheiros: 9
- Banheiro completo: 6
- Banheiro social: 1
- Banheiro três quartos: 2
- Detalhes: Wanna I Oddzielny PrysznicPrysznic
Inne pokoje
- Room types: BiuroPrzedpokójGłówna SypialniaKuchniaPokój DziennySalonPokój GościnnyPokój Multimedialny
- Descrição da cozinha: SpiżarniaZ "wyspą"Otwarta
- Urządzenia: Wentylacja Sufitowa
Cechy wewnętrzne
- Janelas: Przyciemniane Szyby
Cechy zewnętrzne
- Przestrzenie zewnętrzne: BalkonPatio ZadaszonePatio
- Vagas cobertas:
Piscina e spa
- Piscina: OgrzewanyPrywatny Basen Wbudowany W ZiemięOgrzewanie Propanem
- Spa da associação: OgrzewanyWbudowane W Ziemię
Terreno recreacional
- Terreno recreacional: Wanna Z Hydromasażem (jacuzzi)Prywatny Grill
Widok
- Comodidades: Widok Na GóryWidok Na WzgórzaWidok Panoramiczny
Aquecimento e ar-condicionado
- Sistema de aquecimento: Centralne
- Sistema de resfriamento: Centralny System Klimatyzacji
Serviços públicos
- Outros utilidades: WodaElektryczność - Na TerenieStudnia
Opis
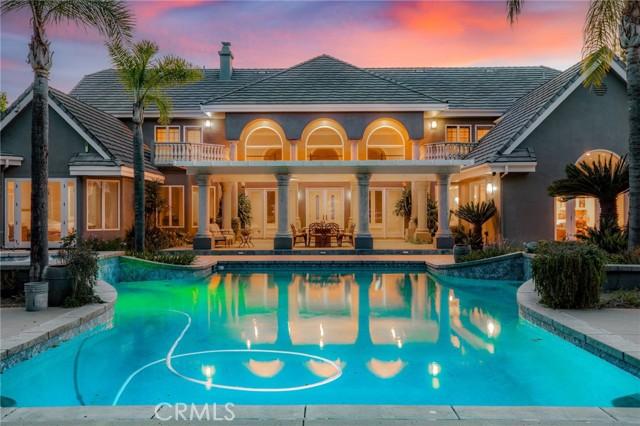
Beyond its equestrian appeal, the property's expansive, fully usable acreage presents a rare opportunity for a variety of lifestyle needs. The existing infrastructure, extensive improvements, and abundance of flat land provide exceptional flexibility for those seeking space for recreational vehicles, equipment, collections, workshops and additional outbuildings. Whether envisioned as a premier equestrian estate located just minutes away from trailheads leading to Cleveland National Forest, private family compound, or luxury retreat with room to pursue your passions, the possibilities are as impressive as the property itself. Spanning approximately 6,800 square feet, the main residence has been extensively updated with rift-cut white oak flooring, remodeled bathrooms, and a redesigned entry that enhances the home's open feel and grand scale. A dramatic two-story foyer welcomes you into expansive living spaces filled with natural light and seamless indoor-outdoor flow. The home features 5 spacious bedrooms, each with en-suite bathroom and walk-in closet, providing exceptional comfort and privacy for family and guests along with two main level masters. Designed for both everyday living and entertaining, the residence includes a private office within the primary suite, a second office upstairs, and a spacious loft/game room. The recently renovated primary suite serves as a luxurious retreat with a spa-like bathroom, generous proportions, and refined finishes. Upstairs bedrooms enjoy private balconies with sweeping views of the surrounding hills and grounds. The resort-inspired backyard is designed for unforgettable gatherings, highlighted by a sparkling pool and spa, expansive patios, a large outdoor BBQ area, and an impressive covered pavilion ideal for year-round entertaining. Adjacent to the pool sits an approximately 1,000-square-foot detached casita complete with a kitchen, living room, bedroom, and bathroom, providing ideal accommodations for guests, extended family, or multigenerational living. A separate 3/4 bath conveniently serves pool guests. Equestrian improvements are equally impressive and include a 12-stall barn with 7 indoor/outdoor stalls, 3 wash bays, tack room, ranch-hand quarters w/ bath and laundry facilities, arena, 2 large pastures, 4 turnouts, and hot walker. Rarely does a property offer this combination of luxury living, resort-style amenities, fully usable land, and outstanding equestrian facilities in such a desirable location.
Lokalizacja
Calle De Lobo, Murrieta, Kalifornia 92562, USA