
2 650 000 USD
Dom jednorodzinny na sprzedaż, Brittany Park Road, Camarillo, Kalifornia 93012, USA
- Numer MLS430179268
- 4
- 4
445 m² (4 786 ft²)
Oferta wystawiona przez Pinnacle Estate Properties
Dom Jednorodzinny na sprzedaż zlokalizowany w Brittany Park Road, Camarillo, Kalifornia 93012, USA jest aktualnie dostępny do kupienia.Brittany Park Road, Camarillo, Kalifornia 93012, USA jest w sprzedaży po cenie2 650 000 USD.Ta nieruchomość ma 4 sypialnie, 4 łazienki cech.
Cechy nieruchomości
Propriedade
- Wielkość nieruchomości:
445 m² (4 786 ft²) - Comodidades: Podwójne Drzwi WejścioweBalkonPatioWewnętrzny SchowekParkingKominek
- Localização: Dzielnica
- Outras edificações: Budynek GospodarczyStodołaDom Gościnny
Działka/Grunt
- Wielkość działki/gruntu:
4 407 m² (47 436 ft²) - Descrição do lote: System Zraszania
- Cercado: Kute Żelazo
Construção
- Rok budowy: 1998
- Stan budynku: Przebudowany
- Zewnętrze: Tynk
Łazienka
- Łazienka: 4
Łazienki
- Total de banheiros: 4
- Banheiro completo: 3
- Banheiro social: 1
- Detalhes: Wanna I Oddzielny PrysznicPrysznic
Inne pokoje
- Room types: Dodatkowy PokójBiuroŁazienka Z Dwoma WejściamiPokój GościnnyŁazienka Z Bezpośrednim Wejściem Z Dwóch Pokoi
- Descrição da cozinha: Marmurowe/kamienne BlatyZ "wyspą"Otwarta
- Urządzenia: LodówkaRozdrabniacz OdpadówMaszyna Do LoduZmywarkaWentylator
Cechy wewnętrzne
- Janelas: Okiennice Wykonane Na Zamówienie
Cechy zewnętrzne
- Przestrzenie zewnętrzne: BalkonPatio
- Vagas cobertas: 4
Piscina e spa
- Piscina: Ogrzewanie SolarneWbudowany W Ziemię
- Spa da associação: Wbudowane W ZiemięSpa Ogrzewane Solarnie
Terreno recreacional
- Terreno recreacional: Wanna Z Hydromasażem (jacuzzi)
Segurança
- Comodidades: Detektor Tlenku WęglaCzujnik Dymu
Widok
- Comodidades: Widok Na Gaj/SadWidok Na GóryWidok Na Basen
Aquecimento e ar-condicionado
- Sistema de aquecimento: Gaz ZiemnyWymuszony Obieg Powietrza
- Sistema de resfriamento: Centralny System KlimatyzacjiWentylacja MieszanaStrefowy
Serviços públicos
- Telecomunicação: Dostępna Telewizja Kablowa
Społeczność
- Comodidades: Ogrodzony Kompleks Mieszkalny
Opis
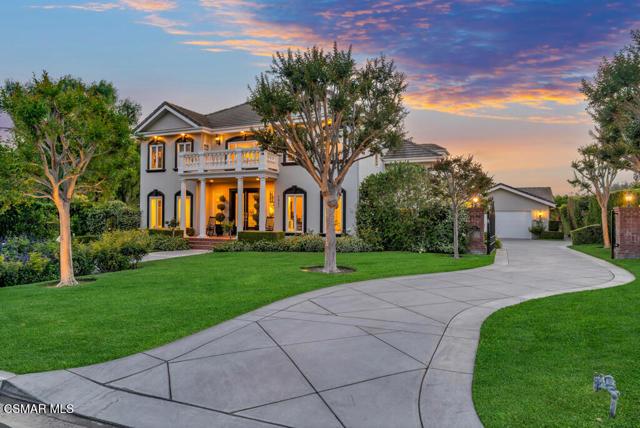
Located in the prestigious Camelot Estates of Santa Rosa Valley, this private estate on more than one acre completely flat blends timeless Southern charm with resort-style living, set against a backdrop of mountain views and beautifully curated grounds. The main residence offers 3 bedrooms and a thoughtfully designed floor plan featuring a formal living room and formal dining room, along with an additional expansive living area that opens seamlessly to the gourmet kitchen and overlooks the outdoor entertaining spaces. Beautiful wide-plank wood flooring flows throughout the home adding warmth,character, and a timeless finish to the interiors. Abundant windows that flood the home with natural sunlight and showcase the surrounding landscape. The kitchen is well-appointed with dual Wolf ranges, Thermador 6 burner range, Sub-Zero refrigerator generous prep space, this kitchen has a warm, inviting feel that anchors the home. A standout feature of the home is the oversized bonus room with coffered ceilings, offering incredible flexibility--ideal as a media room, game room with pool table, or easily reimagined as a spacious downstairs primary suite. Wifi is throughout the home and guest house.The expansive primary suite lives like its own private sanctuary, complete with a fireplace, multiple lounging areas, and sweeping views of the grounds and evening sunsets. A generously sized bathroom and large walk-in closet complete the retreat. The secondary bedrooms are spacious and well-proportioned, each offering walk-in closets, lots of storage space and a beautifully positioned adjoining bath. This Estate is designed for true indoor-outdoor living, the home opens to a stunning Resort style outdoor pavillion custom-built alfresco entertaining area complete with a fireplace, TV, surround sound, built-in BBQ, flat top grill, refrigerator, ice maker, recessed lighting, and multiple seating areas creating an ideal setting for year-round enjoyment. The grounds are more than exceptional, featuring a breathtaking pool and spa, expansive lawn areas, and a wide variety of mature landscaping including avocado trees and hybrid lemon/ orange treealong with the most beautiful flowers and garden spaces enveloping the property. A rare highlight of the property is the collection of detached structures, including an approximately 800 sq ft I bedroom I bath guest house with full kitchen, lots of windows high ceilings and so much attic space. An additional detached office approx 16X12 perhaps use it as an gym or homework space for the kids. Recreational amenities include basketball, pickleball, and full sized bocce ball court, offering a unique and active lifestyle. The home is further enhanced by paid solar for the pool and a 4-car garage. 2 car in front garage with gated entry. 2 car plus in back with another access gate with a very high rollup garage in back that can accomodate two additional cars/toys etc. There is a 2 stall barn in backyard that is open to the horse trails. Rv access too. A rare opportunity to own a versatile, amenity-rich estate in one of Santa Rosa Valleys most desirable neighborhoods.More than a home this is a rare opportunity to own a property where every detail invites you to slow down, spread out, and truly live the lifestyle you have been waiting for. Ahhhh! California Living!
Lokalizacja
Brittany Park Road, Camarillo, Kalifornia 93012, USA