
1 775 000 USD
Dom jednorodzinny na sprzedaż, Alpine Oaks Dr., Alpine, Kalifornia 91901, USA
- Numer MLS436005939
- 5
- 4
518 m² (5 575 ft²)
Oferta wystawiona przez Palisade Realty Inc
Dom Jednorodzinny na sprzedaż zlokalizowany w Alpine Oaks Dr., Alpine, Kalifornia 91901, USA jest aktualnie dostępny do kupienia.Alpine Oaks Dr., Alpine, Kalifornia 91901, USA jest w sprzedaży po cenie1 775 000 USD.Ta nieruchomość ma 5 sypialnie, 4 łazienki cech.
Cechy nieruchomości
Propriedade
- Wielkość nieruchomości:
518 m² (5 575 ft²) - Comodidades: Parking
- Localização: Dzielnica
Construção
- Rok budowy: 1981
- Zewnętrze: Tynk
Łazienka
- Łazienka: 5
Łazienki
- Total de banheiros: 4
- Banheiro completo: 3
- Banheiro social: 1
Piscina e spa
- Piscina: Wbudowany W Ziemię
Aquecimento e ar-condicionado
- Sistema de aquecimento: ElektrycznyWymuszony Obieg Powietrza
- Sistema de resfriamento: Centralny System Klimatyzacji
Opis
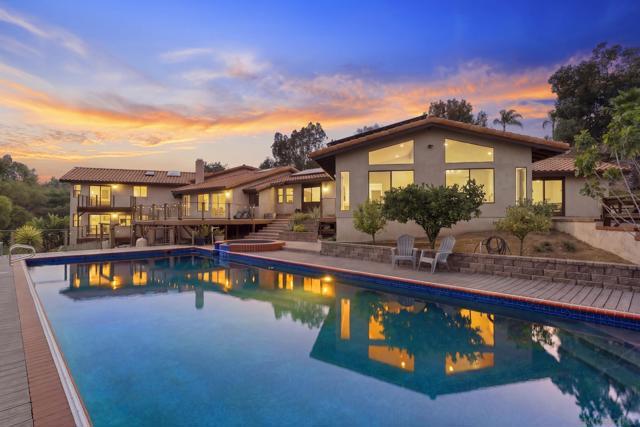
Perched in the hills of Alpine, this fully renovated custom estate offers privacy, panoramic views, and more than 2 acres of usable land. The home features soaring wood-beamed vaulted ceilings, designer finishes, luxury vinyl plank flooring, and large windows that fill the space with natural light. Expansive living areas include two bonus rooms currently used as a media lounge and fitness studio, each opening to private view decks overlooking the mountains and valleys. The kitchen is equipped with premium Gaggenau double ovens, a Bosch cooktop, Quartzite countertops, and custom backsplash details, flowing into the family room with a built-in beverage bar and fireplace. The primary suite includes a freestanding soaking tub and oversized custom shower with four shower heads. Additional highlights include dual laundry areas, a butler’s pantry, and a Jack-and-Jill bath serving the secondary bedrooms. A separate wing of the home includes two bedrooms, a full bathroom, and a spacious bonus room with its own private entrance, ideal for multi-generational living, guest quarters, or potential ADU conversion. Outdoors, enjoy Trex decking, a heated saltwater pool and spa, fenced garden, paid solar including pool solar, a 3-car garage, and plenty of room for RV parking and recreational toys, all surrounded by drought-resistant landscaping, private walking trails, and panoramic Alpine views. Perched in the hills of Alpine, this fully renovated custom estate offers privacy, panoramic views, and more than 2 acres of usable land. The home features soaring wood-beamed vaulted ceilings, designer finishes, luxury vinyl plank flooring, and large windows that fill the space with natural light. Expansive living areas include two bonus rooms currently used as a media lounge and fitness studio, each opening to private view decks overlooking the mountains and valleys. The kitchen is equipped with premium Gaggenau double ovens, a Bosch cooktop, Quartzite countertops, and custom backsplash details, flowing into the family room with a built-in beverage bar and fireplace. The primary suite includes a freestanding soaking tub and oversized custom shower with four shower heads. Additional highlights include dual laundry areas, a butler’s pantry, and a Jack-and-Jill bath serving the secondary bedrooms. A separate wing of the home includes two bedrooms, a full bathroom, and a spacious bonus room with its own private entrance, ideal for multi-generational living, guest quarters, or potential ADU conversion. Outdoors, enjoy Trex decking, a heated saltwater pool and spa, fenced garden, paid solar including pool solar, a 3-car garage, and plenty of room for RV parking and recreational toys, all surrounded by drought-resistant landscaping, private walking trails, and panoramic Alpine views.
Lokalizacja
Alpine Oaks Dr., Alpine, Kalifornia 91901, USA