
2 395 000 USD
Dom na sprzedaż, 91 Larchmont Avenue, Mamaroneck, Nowy Jork 10538, USA
- Numer MLS955721
- 5
- 10
Oferta wystawiona przez Houlihan Lawrence Inc.
Strona główna na sprzedaż zlokalizowany w 91 Larchmont Avenue, Mamaroneck, Nowy Jork 10538, USA jest aktualnie dostępny do kupienia.91 Larchmont Avenue, Mamaroneck, Nowy Jork 10538, USA jest w sprzedaży po cenie2 395 000 USD.Ta nieruchomość ma 5 sypialnie, 10 łazienki cech.
Cechy nieruchomości
Propriedade
- Comodidades: Poddasze - WykończoneGarażPodpiwniczeniePatioPodjazdSchowekKominek
Działka/Grunt
- Wielkość działki/gruntu:
1 497 m² (16 117 ft²) - Descrição do lote: Teren Poziomy
Construção
- Rok budowy: 1937
- Estilo: KolonialnyBudynek Wielopiętrowy
- Construção: Kamień
- Porão e fundações: Częściowo WykończonePiwnica Z Wejściem Z Poziomu Gruntu (przyziemie)
Łazienka
- Łazienka: 5
Łazienki
- Total de banheiros: 10
- Banheiro completo: 2
- Banheiro social: 3
Cechy wewnętrzne
- Piso: Parkiet Dębowy
- Número de lareiras: 2
Cechy zewnętrzne
- Przestrzenie zewnętrzne: Patio
- Vagas cobertas:
- Descrição da vaga sob toldo: Wiata Połączona Z Domem
Aquecimento e ar-condicionado
- Sistema de aquecimento: Na Gorącą WodęPparowy
- Sistema de resfriamento: Centralny System Klimatyzacji
Opis
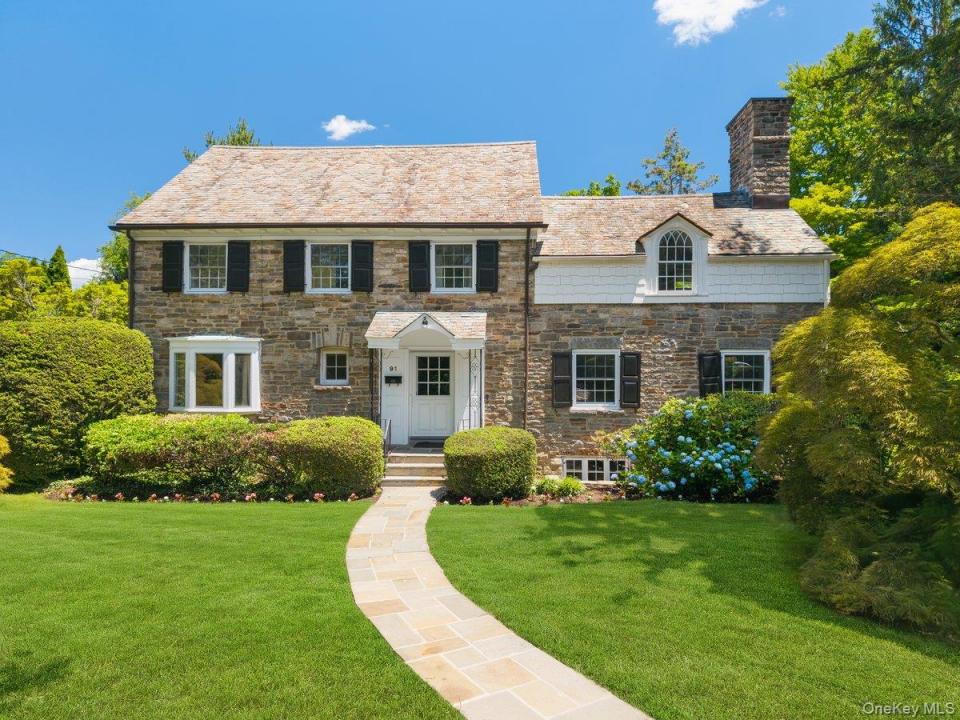
This storybook 4,563 sq ft (as measured) Stone-and-Shingle English Colonial is gracefully sited on 0.37 acres of level, private grounds in the Manor, one of Larchmont’s most desirable neighborhoods. The residence blends timeless architecture, original detailing, and outstanding potential for personalization. Set behind its picturesque facade, the home reveals a flexible layout and solid bones, offering an ideal canvas for thoughtful updates. A covered entry opens to a spacious living room anchored by a wood-burning fireplace, with French doors leading to a sunlit dining room and enclosed porch. The kitchen retains its warm mid-century character, featuring streamlined wood cabinetry, a built-in dining island, and a breakfast nook framed by a skylight and large picture window overlooking the backyard. A powder room and a separate media room with a dramatic bay window and adjoining half bath add versatility for a den, home office, or guest space. Upstairs, four bedrooms are arranged around a central landing. The primary suite showcases vaulted, beamed ceilings, arched windows, generous closet space, a walk-in wardrobe, and a connecting bath shared with an adjacent bedroom. Two additional oversized bedrooms served by a hall bath complete this level. The third level offers a generous, wood-paneled open space ideal for a guest bedroom, studio, playroom, office, or lounge, along with built-in storage, a powder room, cedar lined closet, and additional attic space. The lower level is equally distinctive, featuring a spacious recreation room centered around a striking stone fireplace, a vintage built-in bar with mirrored shelving, custom banquette seating, and rich wood paneling. This level also includes laundry, abundant storage, and direct access to the attached two-car garage. Outdoors, mature Japanese maples and established plantings frame a broad, level lawn offering exceptional privacy and ample room for expansion, a pool, outdoor dining, recreation, and a fire pit. Just moments from the Village of Larchmont with its shops, cafes, restaurants, parks, and Metro-North station, this special home presents a rare opportunity to create something truly your own in an unbeatable Manor location. Offered "as is".
Lokalizacja
91 Larchmont Avenue, Mamaroneck, Nowy Jork 10538, USA