
1 174 000 USD
Dom jednorodzinny na sprzedaż, 613 Wildcat Way, Kennedale, Teksas 76060, USA
- Numer MLS21261254
- 5
- 8
377 m² (4 061 ft²)
Oferta wystawiona przez League Real Estate
Dom Jednorodzinny na sprzedaż zlokalizowany w 613 Wildcat Way, Kennedale, Teksas 76060, USA jest aktualnie dostępny do kupienia.613 Wildcat Way, Kennedale, Teksas 76060, USA jest w sprzedaży po cenie1 174 000 USD.Ta nieruchomość ma 5 sypialnie, 8 łazienki cech.
Cechy nieruchomości
Propriedade
- Wielkość nieruchomości:
377 m² (4 061 ft²) - Tipo: Jednorodzinny Wolnostojący
- Comodidades: GarażFrontowa WerandaDekoracyjne OświetlenieTylna WerandaPatio Zadaszone
Działka/Grunt
- Wielkość działki/gruntu:
0 m² (0,48 ft²) - Descrição do lote: Zaprojektowany OgródWewnętrzna Działka
- Cercado: Drewniane
Construção
- Rok budowy: 2021
- Estilo: ŚródziemnomorskiHiszpańskiWspółczesny
- Zadaszenie: Betonowe
- Stan budynku: Odsprzedaż
- Porão e fundações: Na Posadzce Betonowej
- Zewnętrze: Tynk
Parking/Garaż
- Descrição da vaga de estacionamento: Na Ulicy
- Comprimento da garagem: 27
- Largura da garagem: 27
- Descrição de garagem: Garaż Połączony Z DomemAutomatycznie Otwierane Drzwi Garażowe
Łazienka
- Łazienka: 5
Łazienki
- Total de banheiros: 8
- Banheiro completo: 6
- Banheiro social: 2
Cechy wewnętrzne
- Piso: DrewnianaPłytki CeramiczneKamień
- Número de lareiras: 1
- Descrição da lareira: Kominek Na Drewno Dekoracyjny
Cechy zewnętrzne
- Przestrzenie zewnętrzne: Frontowa WerandaPatio ZadaszoneTylna Weranda
- Vagas cobertas: 2
Piscina e spa
- Piscina: Ogrzewany
Terreno recreacional
- Terreno recreacional: Basen
Serviços públicos
- Telecomunicação: Szerokopasmowy Dostęp Do Internetu
- Outros utilidades: Wodociąg MiejskiKanalizacja
Opis
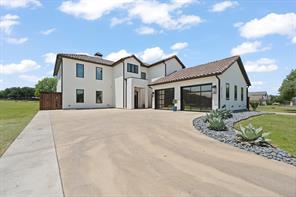
Modern Mediterranean estate set on nearly half an acre, designed for elevated indoor-outdoor living. This custom 5-bedroom, 5.5-bath home offers over 4,000 square feet of refined space, blending clean modern lines with timeless Spanish influence. Inside, soaring ceilings and an open-concept layout center around a stunning floor-to-ceiling fireplace with Talavera tile. Expansive 16-foot multi-slide stacking glass doors in the living area and 12-foot sliders in the primary suite open wide to the backyard retreat, filling the home with natural light and creating a seamless connection to the outdoors. The chef’s kitchen features quartz countertops, an oversized island, top-of-the-line Thermador commercial-grade appliances, and effortless flow for entertaining. Sonos amplifiers with multiple audio zones throughout the home create an elevated whole-home entertainment experience. The private primary suite is located on the first floor, while four additional bedrooms upstairs include three with en-suite baths. A dedicated office with built-ins and a fully equipped media room add both function and flexibility. Step outside to a true resort-style escape. The backyard showcases a sparkling pool and spa, two fire pits, and turf grass. The impressive 870-square-foot pool house is fully outfitted with quartz countertops, wet bar, grills, dual glass-panel overhead doors, and one and a half baths—ideal for hosting at any scale. An additional 140-square-foot climate-controlled flex storage room offers even more versatility for hobbies, fitness, workspace, or organized storage. Authentic details elevate the experience throughout, including Saltillo tile in the porches and pool house, smooth white stucco exterior, and a Boral Tejas España concrete tile roof that completes the Modern Mediterranean aesthetic. Located in Kennedale ISD, this is a rare combination of architecture, acreage, and lifestyle—where everyday living feels like a private resort.
Lokalizacja
613 Wildcat Way, Kennedale, Teksas 76060, USA