
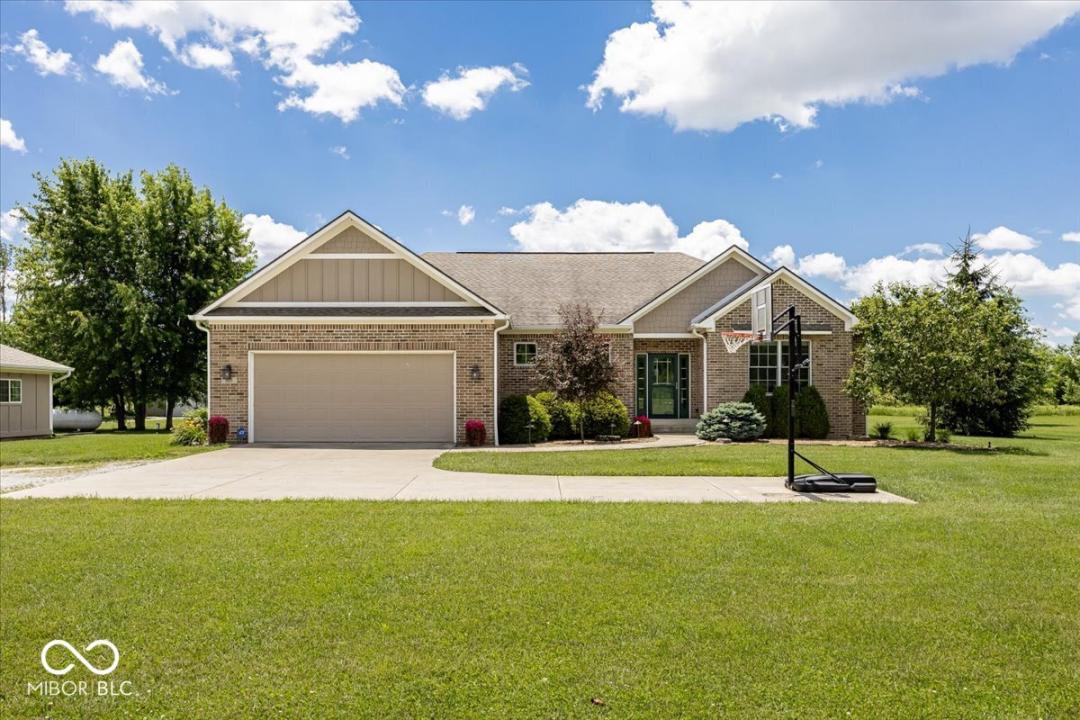
1 600 000 USD
Dom jednorodzinny na sprzedaż, 603 W 216th Street, Sheridan, Indiana 46069, USA
- Numer MLS22108874
- 4
- 3
211 m² (2 275 ft²)
Oferta wystawiona przez CENTURY 21 Scheetz
Dom Jednorodzinny na sprzedaż zlokalizowany w 603 W 216th Street, Sheridan, Indiana 46069, USA jest aktualnie dostępny do kupienia.603 W 216th Street, Sheridan, Indiana 46069, USA jest w sprzedaży po cenie1 600 000 USD.Ta nieruchomość ma 4 sypialnie, 3 łazienki cech.
Cechy nieruchomości
Propriedade
- Wielkość nieruchomości:
211 m² (2 275 ft²) - Outras edificações: Dom GościnnyPomieszczenie Gospodarcze / Szopa
Działka/Grunt
- Wielkość działki/gruntu:
36 260 m² (8,96 ac)
Construção
- Rok budowy: 2016
- Construção: Cegła
Łazienka
- Łazienka: 4
Łazienki
- Total de banheiros: 3
- Banheiro completo: 3
Cechy wewnętrzne
- Número de lareiras: 1
Aquecimento e ar-condicionado
- Sistema de aquecimento: Wymuszony Obieg Powietrza
- Sistema de resfriamento: Centralny System Klimatyzacji
Opis
Escape to nearly 9 private, tree-lined acres parallel to the Monon Trail in Westfield School District, where luxury, flexibility, and peaceful living come together. Property includes a 52' x 46' pole barn w/concrete floors, electricity, & water, providing exceptional space for hobbies, equipment, or storage. Unfinished studio apartment (18' x 24') or workshop w/attached 1 car garage complete with spray foam insulation, electrical wiring, & rough-in plumbing offers possibilities for future living space, home office, or home business. The custom-built ranch w/ unfin basement offers an open-concept layout, primary suite on main, multiple flex spaces, exceptional outbuildings and LVP flooring throughout the main living areas, creating a seamless connection between the chef-inspired kitchen, dining area, & spacious great room. Kitchen features granite counters, center island, generous pantry, and the ideal layout for gathering and entertaining. Natural light fills the home, highlighting thoughtful design & quality craftsmanship throughout. Primary bedroom retreat offers expansive windows overlooking the property, tray ceiling, custom walk-in closet, & spa-inspired bath with double vanities & walk-in shower. Versatile 4th bedroom w/access to a full bath makes an ideal home office, guest suite, or flex space. Two additional bedrooms are privately situated in their own wing, while one bedroom offers direct garage access, creating a convenient option for multi-generational living. Oversized heated 2 car garage easily accommodates full-size trucks, while the oversized laundry room, mudroom lockers, unfinished attic storage, and full basement with rough-in plumbing and egress window provide room to grow and customize. Outdoor living is equally impressive. Enjoy morning coffee on the screened porch with low-maintenance Trex decking, unwind in the private hot tub, or entertain on the covered stamped concrete patio while taking in the peaceful views.
Lokalizacja
603 W 216th Street, Sheridan, Indiana 46069, USA