
1 050 000 USD
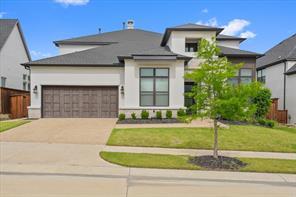
Dom jednorodzinny na sprzedaż, 4908 Sir Dillon Drive, Carrollton, Teksas 75010, USA
- Numer MLS21264155
- 4
- 5
352 m² (3 794 ft²)
Oferta wystawiona przez Fathom Realty
Dom Jednorodzinny na sprzedaż zlokalizowany w 4908 Sir Dillon Drive, Carrollton, Teksas 75010, USA jest aktualnie dostępny do kupienia.4908 Sir Dillon Drive, Carrollton, Teksas 75010, USA jest w sprzedaży po cenie1 050 000 USD.Ta nieruchomość ma 4 sypialnie, 5 łazienki cech.
Cechy nieruchomości
Propriedade
- Wielkość nieruchomości:
352 m² (3 794 ft²) - Tipo: Jednorodzinny Wolnostojący
- Comodidades: GarażGanek ZadaszonyDekoracyjne Oświetlenie
Działka/Grunt
- Wielkość działki/gruntu:
0 m² (0,18 ft²) - Descrição do lote: Zaprojektowany OgródWewnętrzna DziałkaDuży Trawnik Za Domem
- Cercado: Drewniane
Construção
- Rok budowy: 2022
- Estilo: Współczesny
- Zadaszenie: Polimerowe
- Stan budynku: Odsprzedaż
- Construção: Skała/Kamień
- Porão e fundações: Na Posadzce Betonowej
- Zewnętrze: Tynk
Parking/Garaż
- Descrição de garagem: Garaż Połączony Z Domem
Łazienka
- Łazienka: 4
Łazienki
- Total de banheiros: 5
- Banheiro completo: 4
- Banheiro social: 1
Cechy wewnętrzne
- Piso: DrewnianaDywan
- Número de lareiras: 1
Aquecimento e ar-condicionado
- Sistema de aquecimento: Centralne
- Sistema de resfriamento: Centralne
Serviços públicos
- Telecomunicação: Dostępna Telewizja KablowaSzerokopasmowy Dostęp Do Internetu
- Outros utilidades: Wodociąg MiejskiKanalizacja
Opis
Welcome to Castle Hills Northpointe! Luxury and modern elegance define this Toll Brothers Yukon plan in the prestigious Castle Hills Northpoint community. A welcoming entry opens to a dramatic two-story foyer with a striking curved staircase. The open-concept design features soaring ceilings, rich dark hardwood floors, and a cozy fireplace that anchors the living area. The gourmet kitchen boasts an oversized vent hood, large center island, walk-in pantry, and a bright breakfast area for casual dining, all flowing seamlessly into the living space, perfect for entertaining. The main level offers a private study, a secondary bedroom with full bath, half bathroom, and a spacious utility room with sink. A formal dining room provides elegance for gatherings and is easily accessible to the kitchen. The luxurious master retreat showcases a tray ceiling, two generous walk-in closets, and a spa-inspired bath with a soaking tub and glass-enclosed shower. Upstairs, the home offers both a game room and media room, creating plenty of space for fun and relaxation. Stucco and stone exterior details create a stunning elevation, while the large backyard provides endless possibilities, whether it’s building your dream pool or enjoying evenings outdoors. With luxury upgrades throughout, abundant natural light, and timeless design touches, this Yukon plan truly shows like a model and is sure to win your heart.
Lokalizacja
4908 Sir Dillon Drive, Carrollton, Teksas 75010, USA