
1 950 000 USD
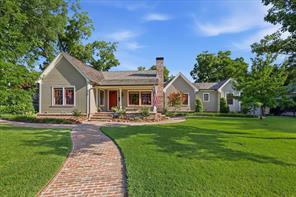
Dom jednorodzinny na sprzedaż, 426 Texas Street, Grapevine, Teksas 76051, USA
- Numer MLS21314096
- 3
- 4
259 m² (2 790 ft²)
Oferta wystawiona przez Real Broker, LLC
Dom Jednorodzinny na sprzedaż zlokalizowany w 426 Texas Street, Grapevine, Teksas 76051, USA jest aktualnie dostępny do kupienia.426 Texas Street, Grapevine, Teksas 76051, USA jest w sprzedaży po cenie1 950 000 USD.Ta nieruchomość ma 3 sypialnie, 4 łazienki cech.
Cechy nieruchomości
Propriedade
- Wielkość nieruchomości:
259 m² (2 790 ft²) - Tipo: Jednorodzinny Wolnostojący
- Comodidades: GarażKanały OdpływoweGanek ZadaszonyElement WodnyDekoracyjne OświetleniePatio Zadaszone
Działka/Grunt
- Wielkość działki/gruntu:
0 m² (0,39 ft²) - Descrição do lote: Działka NarożnaZaprojektowany OgródKrawężnikiChodniki
- Cercado: DrewnianeŻelaznyMetalowe
Construção
- Rok budowy: 1947
- Estilo: Historyczna Część MiastaTradycyjnyRzemieślniczy
- Zadaszenie: GontGont
- Stan budynku: Odsprzedaż
- Construção: Cegła
- Zewnętrze: Drewno
Parking/Garaż
- Descrição da vaga de estacionamento: Parking Dla Gości
- Descrição de garagem: Garaż Połączony Z DomemAutomatycznie Otwierane Drzwi Garażowe
Łazienka
- Łazienka: 3
Łazienki
- Total de banheiros: 4
- Banheiro completo: 4
Cechy wewnętrzne
- Janelas: Tekstylia Okienne
- Piso: Płytki Ceramiczne
- Número de lareiras: 1
- Descrição da lareira: Kominek Gazowy Z Dekoracyjnym PaleniskiemMurowany Z CegiełKominek Na Drewno
Cechy zewnętrzne
- Przestrzenie zewnętrzne: Patio Zadaszone
- Vagas cobertas:
Piscina e spa
- Piscina: Ogrzewany
Terreno recreacional
- Terreno recreacional: Basen
Aquecimento e ar-condicionado
- Sistema de aquecimento: Gaz ZiemnyCentralne
- Sistema de resfriamento: Wentylacja SufitowaElektrycznyCentralne
Serviços públicos
- Telecomunicação: Dostępna Telewizja KablowaSzerokopasmowy Dostęp Do Internetu
- Outros utilidades: Wodociąg MiejskiIndywidualny Licznik Zużycia WodyKanalizacjaIndywidualny Licznik Zużycia Gazu
Opis
Welcome home to where timeless craftsmanship meets modern luxury. Located in Grapevine’s Historic District and just a short walk to vibrant Main Street, this extraordinary residence is truly one of a kind. Thoughtfully reimagined by the current owners, every detail has been meticulously curated to blend classic architectural character with today’s refined finishes and sophisticated design. The custom open-concept floor plan showcases reclaimed Amish Oak hardwood flooring, reclaimed wood beams, Anderson custom windows, and exceptional craftsmanship throughout. Designed for both everyday living and entertaining, the gourmet kitchen features a hand-painted tile backsplash, an oversized island with breakfast bar, a 6-burner Wolf gas cooktop, three ovens, a built-in coffee maker, Sub-Zero refrigerator, farmhouse sink, and premium stainless steel appliances. The seamless transition to outdoor living is equally impressive, highlighted by a 32’ x 13’ covered patio with motorized shades overlooking the sparkling pool and spa. The detached two-car garage includes a private upstairs guest suite or bonus room with hardwood flooring and a full bath, offering endless flexibility for guests, a home office, or studio. The single-story main residence offers a spacious primary suite, a second ensuite bedroom, an additional guest bedroom, guest bath, and a dedicated study. Your search will be over as soon as you experience this property for yourself. Every inch of this remarkable home reflects unparalleled quality, thoughtful design, and timeless elegance. Per the owner, the detached carriage house offers approximately 480 additional square feet of guest quarters above the secondary detached garage. This space is not included in the main residence’s 2,790 square feet as reported by the Tax Assessor.
Lokalizacja
426 Texas Street, Grapevine, Teksas 76051, USA