
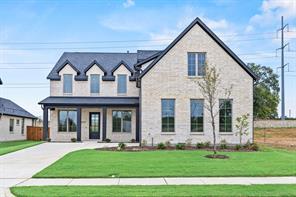
799 000 USD
Dom jednorodzinny na sprzedaż, 4012 Reserve Way, Providence Village, Teksas 76227, USA
- Numer MLS21242122
- 5
- 5
360 m² (3 875 ft²)
Oferta wystawiona przez Ryan Griffin
Dom Jednorodzinny na sprzedaż zlokalizowany w 4012 Reserve Way, Providence Village, Teksas 76227, USA jest aktualnie dostępny do kupienia.4012 Reserve Way, Providence Village, Teksas 76227, USA jest w sprzedaży po cenie799 000 USD.Ta nieruchomość ma 5 sypialnie, 5 łazienki cech.
Cechy nieruchomości
Propriedade
- Wielkość nieruchomości:
360 m² (3 875 ft²) - Tipo: Jednorodzinny Wolnostojący
- Comodidades: GarażKanały OdpływoweGanek ZadaszonyDekoracyjne OświetleniePatio Zadaszone
Działka/Grunt
- Wielkość działki/gruntu:
1 023 m² (11 007 ft²) - Descrição do lote: Zaprojektowany OgródWewnętrzna DziałkaDuży Trawnik Za Domem
- Cercado: DrewnianeŻelazny
Construção
- Rok budowy: 2026
- Estilo: Tradycyjny
- Zadaszenie: Polimerowe
- Stan budynku: W Budowie
- Construção: Włókno CementoweCegła
- Porão e fundações: Na Posadzce Betonowej
Parking/Garaż
- Comprimento da garagem: 21
- Largura da garagem: 20
- Descrição de garagem: Z Boku DomuGaraż Połączony Z DomemAutomatycznie Otwierane Drzwi Garażowe
Łazienka
- Łazienka: 5
Łazienki
- Total de banheiros: 5
- Banheiro completo: 5
Cechy wewnętrzne
- Piso: Dywan
Cechy zewnętrzne
- Przestrzenie zewnętrzne: Patio Zadaszone
- Vagas cobertas:
Segurança
- Comodidades: Okablowanie
Aquecimento e ar-condicionado
- Sistema de aquecimento: Gaz ZiemnyCentralneStrefowy
- Sistema de resfriamento: Wentylacja SufitowaElektrycznyCentralneStrefowy
Serviços públicos
- Telecomunicação: Dostępna Telewizja KablowaSzerokopasmowy Dostęp Do Internetu
- Outros utilidades: Wodociąg MiejskiIndywidualny Licznik Zużycia WodyKanalizacjaIndywidualny Licznik Zużycia Gazu
Społeczność
- Comodidades: Teren ZielonySkrzynka Pocztowa
Opis
Looking for a home with a 3 car garage, 5 bed & 5 baths, study, and media? Welcome to Chatham Reserve, a sanctuary of estate style homes nestled on large homesites in the esteemed Aubrey ISD, NO MUD or PID TAX RATE UNDER 2% Our stunning Dakota plan spans 3875 square feet, highlighting thoughtful designs and exquisite finishes that marry elegance with practicality. Greet family and guests on a lovely wide front covered patio. Enter a two story foyer that automatically lifts your spirits as you enjoy room to breathe. A soaring two-story ceiling gives life to your luxurious family room. You will be the envy of all in your chef’s kitchen featuring the largest panty we have ever seen, and a light-filled dining area with a grand view of your backyard. Work from home in your private study. Escape from the worries of your day in a primary suite downstairs, complete with a spa-like bathroom and fabulous walk in closet. Guests will appreciate the privacy of a second downstairs bedroom. Enjoy your game time and relax for movie nights in a glorious game room that flows into a huge media room. Kids have all the space they need 3 private bedrooms and bathrooms upstairs. You will enjoy the large, covered patio and backyard, perfect for outdoor gatherings and relaxation.
Lokalizacja
4012 Reserve Way, Providence Village, Teksas 76227, USA