
1 488 900 USD
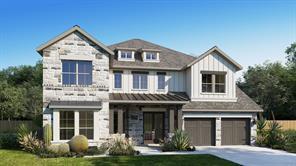
Dom jednorodzinny na sprzedaż, 3412 Osprey Drive, Hurst, Teksas 76054, USA
- Numer MLS21246497
- 5
- 6
392 m² (4 221 ft²)
Oferta wystawiona przez Perry Homes Realty LLC
Dom Jednorodzinny na sprzedaż zlokalizowany w 3412 Osprey Drive, Hurst, Teksas 76054, USA jest aktualnie dostępny do kupienia.3412 Osprey Drive, Hurst, Teksas 76054, USA jest w sprzedaży po cenie1 488 900 USD.Ta nieruchomość ma 5 sypialnie, 6 łazienki cech.
Cechy nieruchomości
Propriedade
- Wielkość nieruchomości:
392 m² (4 221 ft²) - Tipo: Jednorodzinny Wolnostojący
- Comodidades: GarażKanały OdpływoweGanek ZadaszonyDekoracyjne OświetleniePatio Zadaszone
Działka/Grunt
- Wielkość działki/gruntu:
0 m² (0,22 ft²) - Descrição do lote: KrawężnikiChodniki
- Cercado: Drewniane
Construção
- Rok budowy: 2026
- Estilo: Tradycyjny
- Zadaszenie: Polimerowe
- Stan budynku: W Budowie
- Construção: Cegła
- Porão e fundações: Na Posadzce Betonowej
Parking/Garaż
- Comprimento da garagem: 19
- Largura da garagem: 39
- Descrição de garagem: Garaż Połączony Z DomemAutomatycznie Otwierane Drzwi GarażowePodwójny
Łazienka
- Łazienka: 5
Łazienki
- Total de banheiros: 6
- Banheiro completo: 5
- Banheiro social: 1
Cechy wewnętrzne
- Piso: Drewniana
- Número de lareiras: 1
- Descrição da lareira: Kominek Gazowy Z Dekoracyjnym PaleniskiemDekoracyjny
Cechy zewnętrzne
- Przestrzenie zewnętrzne: Patio Zadaszone
- Vagas cobertas:
Segurança
- Comodidades: Okablowanie
Aquecimento e ar-condicionado
- Sistema de aquecimento: Strefowy
- Sistema de resfriamento: Strefowy
Serviços públicos
- Telecomunicação: Szerokopasmowy Dostęp Do Internetu
- Outros utilidades: Wodociąg MiejskiIndywidualny Licznik Zużycia Gazu
Społeczność
- Comodidades: Skrzynka Pocztowa
Opis
Former Model Home. Two-story entry with 20-foot ceiling. Hardwood floors throughout living areas. Home office with French doors set at entry. Two-story family room and dining area with a sliding glass door. Kitchen has an island with built-in seating space and a spacious walk-in pantry. Primary suite with a wall of windows. Primary bath has a double door entry, dual vanities, a freestanding tub, a separate glass-enclosed shower and two walk-in closets. A guest suite with private bathroom just off the front entry. Second floor hosts a large game room, a media room with an additional storage space, and secondary bedrooms including a guest suite with a full bathroom and walk-in closet. Covered backyard patio with an exterior fireplace and grill. Model home upgrades include accent paint, drapes, alarm system, sprinkler system, and additional landscaping. Three-car garage.
Lokalizacja
3412 Osprey Drive, Hurst, Teksas 76054, USA