
625 000 USD
Dom jednorodzinny na sprzedaż, 2640 County Road 1030 NW, Mount Vernon, Teksas 75457, USA
- Numer MLS21265695
- 4
- 2
330 m² (3 547 ft²)
Oferta wystawiona przez Century 21 First Group
Dom Jednorodzinny na sprzedaż zlokalizowany w 2640 County Road 1030 NW, Mount Vernon, Teksas 75457, USA jest aktualnie dostępny do kupienia.2640 County Road 1030 NW, Mount Vernon, Teksas 75457, USA jest w sprzedaży po cenie625 000 USD.Ta nieruchomość ma 4 sypialnie, 2 łazienki cech.
Cechy nieruchomości
Propriedade
- Wielkość nieruchomości:
330 m² (3 547 ft²) - Tipo: Jednorodzinny Wolnostojący
- Comodidades: GarażKanały OdpływoweGanek ZadaszonyDekoracyjne OświetleniePatio Zadaszone
- Outras edificações: Stodoła / Stajnia
Działka/Grunt
- Wielkość działki/gruntu:
1 m² (16 ft²) - Descrição do lote: PastwiskoZbiornik/stawWewnętrzna DziałkaDuży Trawnik Za Domem
- Cercado: Drut Kolczasty
- Tipo de solo: Glina PiaszczystaGlina
Construção
- Rok budowy: 2012
- Estilo: Współczesny
- Zadaszenie: Polimerowe
- Stan budynku: Odsprzedaż
- Construção: Włókno Cementowe
- Porão e fundações: Na Posadzce Betonowej
Parking/Garaż
- Descrição da vaga de estacionamento: Parking Na Samochód Kempingowy/łódźParking Dla Kamperów
- Comprimento da garagem: 30
- Largura da garagem: 40
- Descrição de garagem: Warsztat/Blat Roboczy
Łazienka
- Łazienka: 4
Łazienki
- Total de banheiros: 2
- Banheiro completo: 2
Cechy wewnętrzne
- Janelas: Tekstylia Okienne
- Piso: Wylewka Betonowa
- Número de lareiras: 1
- Descrição da lareira: Kominek Gazowy Z Dekoracyjnym Paleniskiem
Cechy zewnętrzne
- Przestrzenie zewnętrzne: Patio Zadaszone
- Vagas cobertas: 3
- Descrição da vaga sob toldo: Wiata Połączona Z Domem
Aquecimento e ar-condicionado
- Sistema de aquecimento: ElektrycznyCentralne
- Sistema de resfriamento: ElektrycznyCentralne
Serviços públicos
- Telecomunicação: Szerokopasmowy Dostęp Do Internetu
- Outros utilidades: Szambo BiologiczneIndywidualny Licznik Zużycia Wody
Opis
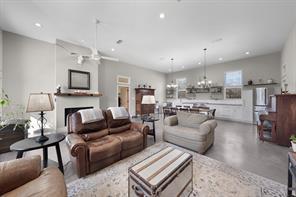
Industrial Edge Meets East Texas Ranch Living! Nestled on 16 beautiful acres just north of Mount Vernon and convenient to I-30, this custom-built retreat blends modern industrial design with the functionality of country living. Designed for durability and comfort, the 4 bedroom, 2 bath home features polished concrete floors, a solid post-tension foundation, and striking fixtures throughout. The spacious open-concept living and kitchen area is anchored by a gas-burning fireplace and oversized windows that flood the home with natural light. Need more space? The attic offers potential for additional living area or storage. The kitchen is equipped with concrete counters, a commercial grade range and a pantry. The home also features a full size 14 x 10 ft pantry for additional storage. The split plan features the primary suite with a barn door leading to his and her closets, his and her vanities and a tub shower combo. On the opposite side of the house, the large pantry room shares a hall with the first bedroom, and the main hall features 2 additional bedrooms and a 2nd full bath. Outside, the property is ready for livestock and rural living with partial fencing and cross-fencing, trails for horses, walking or atv's, a pond, creek, mature hardwoods and softwoods, a small stable, chicken coop, storage building, and shaded front and back yards beneath towering trees. A large shop with covered equipment parking and a two-car carport provide plenty of room for tools, toys, and projects. Whether you’re dreaming of a working homestead, hobby farm, or private country escape, this one-of-a-kind property delivers the perfect mix of style, acreage, and functionality.
Lokalizacja
2640 County Road 1030 NW, Mount Vernon, Teksas 75457, USA