
1 495 000 USD
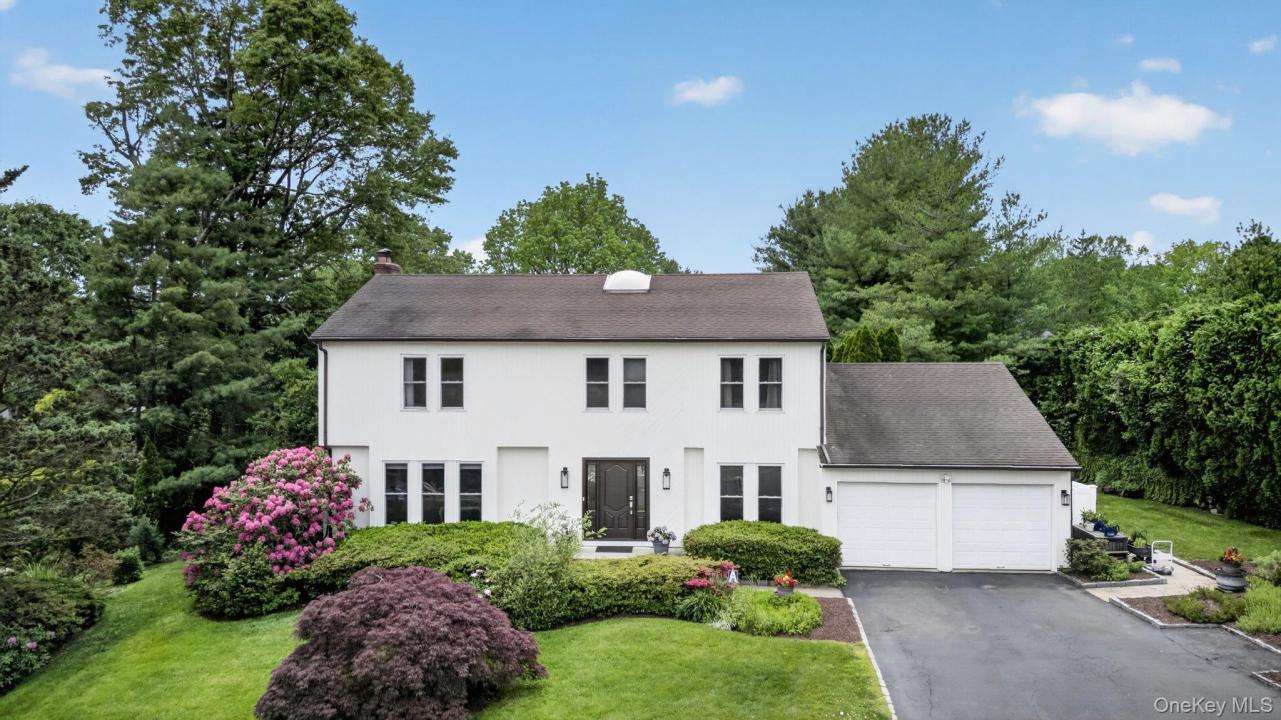
Dom na sprzedaż, 15 Devonshire Drive, White Plains, Nowy Jork 10605, USA
- Numer MLS1011170
- 4
- 6
Oferta wystawiona przez William Raveis Real Estate
Strona główna na sprzedaż zlokalizowany w 15 Devonshire Drive, White Plains, Nowy Jork 10605, USA jest aktualnie dostępny do kupienia.15 Devonshire Drive, White Plains, Nowy Jork 10605, USA jest w sprzedaży po cenie1 495 000 USD.Ta nieruchomość ma 4 sypialnie, 6 łazienki cech.
Cechy nieruchomości
Propriedade
- Comodidades: GarażTarasPodpiwniczeniePodjazdRozkładane Schody Na StrychKominek
- Outras edificações: Budynek Gospodarczy
Działka/Grunt
- Wielkość działki/gruntu:
1 335 m² (14 375 ft²) - Descrição do lote: Ogrodzona - CałkowicieTeren Poziomy
Construção
- Rok budowy: 1982
- Estilo: Kolonialny
- Porão e fundações: Całkowicie Wykończona Piwnica
- Zewnętrze: Siding Drewniany
Łazienka
- Łazienka: 4
Łazienki
- Total de banheiros: 6
- Banheiro completo: 2
- Banheiro social: 1
Cechy wewnętrzne
- Janelas: Okna Dachowe
- Piso: Parkiet Dębowy
- Número de lareiras: 1
Cechy zewnętrzne
- Przestrzenie zewnętrzne: Taras
- Vagas cobertas:
- Descrição da vaga sob toldo: Wiata Połączona Z Domem
Piscina e spa
- Piscina: Prywatny Basen
Segurança
- Comodidades: System Alarmowy
Aquecimento e ar-condicionado
- Sistema de aquecimento: Gaz Ziemny
- Sistema de resfriamento: Centralny System Klimatyzacji
Opis
Set in the highly sought-after Rosedale neighborhood of White Plains, this lovingly maintained 4-bedroom, 2.5-bath center hall Colonial strikes the perfect balance of comfort, space, and resort-style living on an oversized, level .33-acre property. With approximately 2,965 square feet, plus a finished lower level, this thoughtfully designed home delivers the space, flow, and functionality for comfortable everyday living and effortless entertaining. A welcoming foyer leads into the spacious main level featuring a sun-filled eat-in kitchen with center island, formal dining room, expansive living room, powder room, and private office with its own side entrance. An oversized family room featuring a beautiful stone-faced wood-burning fireplace that adds warmth and ambiance is complemented by sliding glass doors that lead to a breathtaking backyard paradise. Upstairs, the primary suite serves as a true sanctuary, complete with a walk-in closet and a stunning ensuite bath with dual sinks and a tiled, glass-enclosed shower. Three additional generously sized bedrooms and a beautifully appointed full hall bath complete the second level. The lower level offers OVER 1200 square feet of flexible living space, including a workout area, utilities, and abundant storage—ideal for a recreation room, home office, gym, or guest accommodations. Additional highlights include central air conditioning, an alarm system, hardwood flooring throughout, recessed lighting, irrigation system, and an attached two-car garage.
The outdoor space is exceptional—crafted for both relaxation and unforgettable entertaining. A picturesque in-ground pool serves as the centerpiece, surrounded by lush, mature landscaping that creates a private, serene setting. The expansive TREX deck offers ample space for dining, lounging, and hosting, making this backyard a seamless extension of the home and a standout feature for enjoying a luxurious, outdoor lifestyle. This remarkable property offers the chance to experience refined living in one of the most desirable areas of Westchester, just minutes from vibrant downtown White Plains and approximately 35 minutes to NYC via Metro-North.
Lokalizacja
15 Devonshire Drive, White Plains, Nowy Jork 10605, USA