
1 340 000 USD
Dom na sprzedaż, 130 Cedar Street E, Mount Vernon, Nowy Jork 10552, USA
- Numer MLS995205
- 5
- 8
Oferta wystawiona przez Windham Associates
Strona główna na sprzedaż zlokalizowany w 130 Cedar Street E, Mount Vernon, Nowy Jork 10552, USA jest aktualnie dostępny do kupienia.130 Cedar Street E, Mount Vernon, Nowy Jork 10552, USA jest w sprzedaży po cenie1 340 000 USD.Ta nieruchomość ma 5 sypialnie, 8 łazienki cech.
Cechy nieruchomości
Propriedade
- Comodidades: TarasGanek/werandaGarażBalkonPodpiwniczeniePatioPoddasze - NiewykończonePodjazdKominek
- Localização: Dzielnica
Działka/Grunt
- Wielkość działki/gruntu:
697 m² (7 505 ft²) - Descrição do lote: Działka NarożnaW Pełni Ogrodzone Tylne Podwórze
Construção
- Rok budowy: 1929
- Estilo: ŚródziemnomorskiBudynek Wielopiętrowy
- Porão e fundações: Częściowo WykończonePiwnica Z Wejściem Z Poziomu Gruntu (przyziemie)
Łazienka
- Łazienka: 5
Łazienki
- Total de banheiros: 8
- Banheiro completo: 3
- Banheiro social: 1
Cechy wewnętrzne
- Piso: Parkiet Dębowy
- Número de lareiras: 1
Cechy zewnętrzne
- Przestrzenie zewnętrzne: TarasGanek/werandaBalkonPatio
- Vagas cobertas:
- Descrição da vaga sob toldo: Wiata Połączona Z Domem
Piscina e spa
- Piscina: Prywatny Basen
Segurança
- Comodidades: System Alarmowy
Aquecimento e ar-condicionado
- Sistema de aquecimento: Ogrzewanie Przez Promieniowanie
Społeczność
- Comodidades: BasenKorty TenisowePark
Opis
This stately Mediterranean villa near Bronxville is set high on a private, lushly landscaped large corner property. The flagstone walkway leads to a refined entry door with brass lion-head knocker and into the grand foyer featuring a sweeping curved staircase with distinctive balustrades.
Classic center hall layout with all oversized rooms is perfect for entertaining and relaxing. Two sets of leaded-glass double French doors open to the ballroom-sized living room and elegant dining room, both with intricate moldings, gleaming hardwood maple floors and custom fireplace. All walls and ceilings are hand-crafted Venetian plaster. Sun-drenched wood paneled home office or first floor bedroom has new bay window and built-ins. A bath with gold fixtures is also on the first floor. The updated kitchen and butler’s pantry have stunning granite counters, designer backsplash, a custom 40" gas range with six burners, double oven and oversized range hood, breakfast nook and mud room with many closets. Amenities include a lower level in-law apartment with full bath, separate access and expansion possibilities.
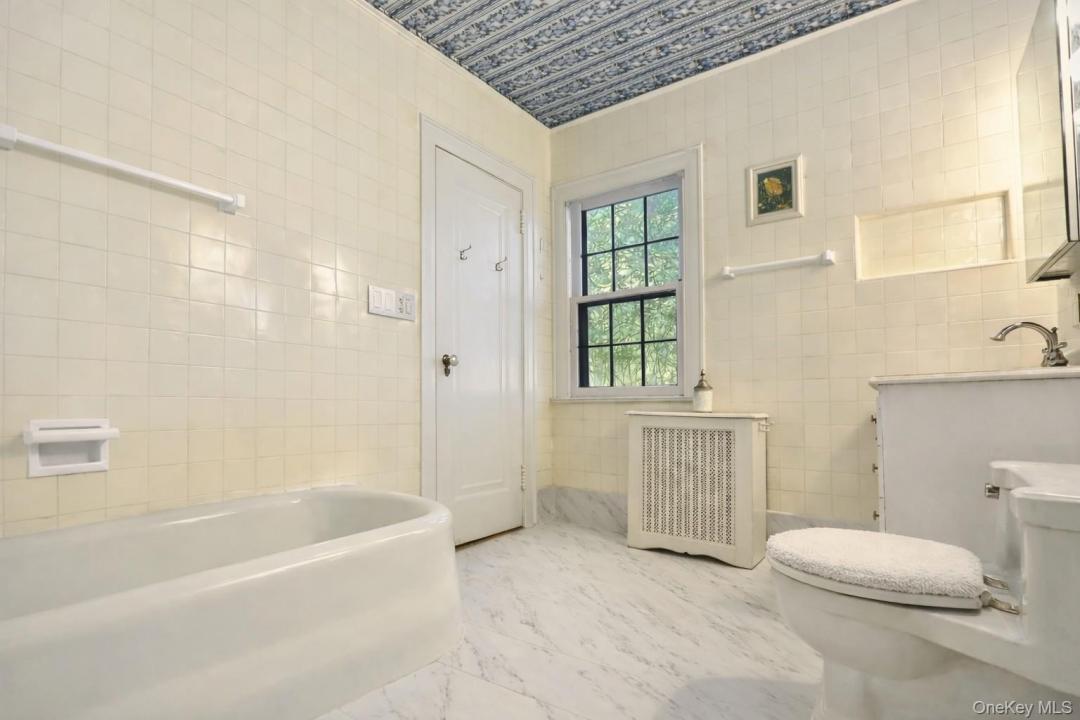
Upstairs, the huge ensuite primary bedroom has its own private 220 SF terrace, cedar closets, and enormous remodeled bath with marble floor and separate shower room. The walk-out lower level, with rec room, laundry, full bath with shower, and bedroom, accommodates au pair or in-law. The heated, two-plus car garage is below the house, with direct indoor access. Third floor has additional 1,500 SF with cathedral ceiling (not included in house square footage) with space for 6th and 7th bedroom and full bath. New 200-amp service and new electric throughout. Freshly painted, inside and out.
Very private yard has fully operable in-ground gunite mini pool that provides a special outdoor oasis. Massive stone walls, terraces, patios, and full property underground sprinkler system. Ludovici red Spanish tile roof is spectacular. Some furnishings included. Short walk to Metro North. NYC commute is 25-minutes from Fleetwood or Bronxville. Shopping in Fleetwood and Bronxville. Taxes on previous listing are corrected and are before STAR deduction. MOVE-IN READY. Low cost per square foot.
Lokalizacja
130 Cedar Street E, Mount Vernon, Nowy Jork 10552, USA