
739 990 USD
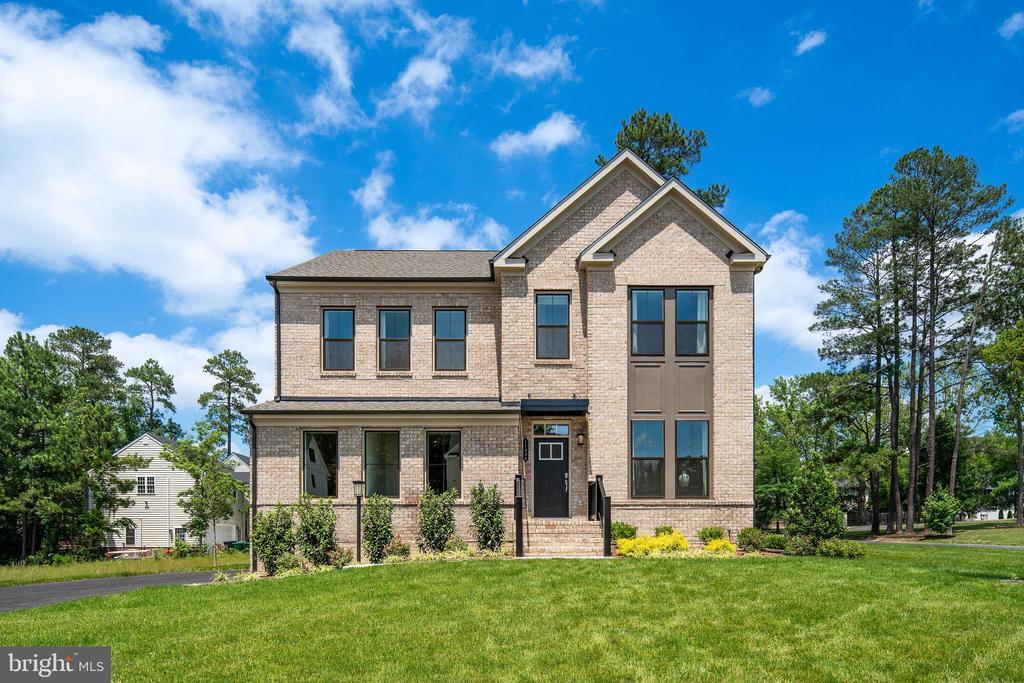
Dom jednorodzinny na sprzedaż, 11572 Chapman Mill Drive, Glen Allen, Wirginia 23060, USA
- Numer MLSVAHN2001162
- 4
- 3
261 m² (2 805 ft²)
Oferta wystawiona przez CENTURY 21 Redwood Realty
Dom Jednorodzinny na sprzedaż zlokalizowany w 11572 Chapman Mill Drive, Glen Allen, Wirginia 23060, USA jest aktualnie dostępny do kupienia.11572 Chapman Mill Drive, Glen Allen, Wirginia 23060, USA jest w sprzedaży po cenie739 990 USD.Ta nieruchomość ma 4 sypialnie, 3 łazienki cech.
Terminy i godziny dnia otwartego
Wszystkie podane godziny dotyczą lokalnej strefy czasowej nieruchomości.
Cechy nieruchomości
Propriedade
- Wielkość nieruchomości:
261 m² (2 805 ft²)
Działka/Grunt
- Wielkość działki/gruntu:
769 m² (0,19 ac)
Construção
- Rok budowy: 2025
- Construção: Cegła
- Porão e fundações: Pustka Podpodłogowa
Łazienka
- Łazienka: 4
Łazienki
- Total de banheiros: 3
- Banheiro completo: 2
- Banheiro social: 1
Aquecimento e ar-condicionado
- Sistema de aquecimento: Wymuszony Obieg Powietrza
- Sistema de resfriamento: Centralny System Klimatyzacji
Serviços públicos
- Outros utilidades: Wodociąg MiejskiKanalizacja Miejska
Opis
Brand New Miller & Smith Home the Crosby at Sadler Square in Glen Allen, VA. Ready to Move in Now‹”this quick delivery home combines luxury finishes, immediate availability, and exceptional value. Schedule your private tour today and ask about the special closing cost incentive available on this home.Offering approximately 2,800 square feet, this beautifully designed Crosby floor plan features four bedrooms, two-and-a-half bathrooms, and thoughtfully crafted spaces for everyday living and effortless entertaining. The open-concept main level showcases enhanced luxury vinyl plank flooring, a private study, and a spacious great room anchored by a cozy 36-inch gas fireplace with a Bianco White surround.The gourmet kitchen is designed to impress with Alpine Valley granite countertops, upgraded cabinetry, a 36-inch gas cooktop with chimney hood, a full-height designer backsplash, and abundant workspace for cooking and gathering.Upstairs, the spacious primary suite offers a relaxing retreat with a dropped tray ceiling and a spa-inspired bath featuring quartz countertops, a frameless glass shower, and elegant finishes. Three additional bedrooms, each with walk-in closets, along with a full hall bath, provide flexible space for guests, a home office, or hobbies.Step outside to enjoy the screened porch and extended Trex deck, perfect for relaxing or entertaining in every season. Additional highlights include oak tread stairs with white risers, upgraded lighting and electrical features, enhanced tile selections throughout the baths, a digital garage keypad, and abundant storage.Located in the desirable Sadler Square community, this brand-new home offers quality craftsmanship, timeless style, and the convenience of move-in-ready living without the wait. Don't miss this opportunity to own a beautifully appointed new home‹”schedule your tour today before this quick delivery home is gone!
Lokalizacja
11572 Chapman Mill Drive, Glen Allen, Wirginia 23060, USA