
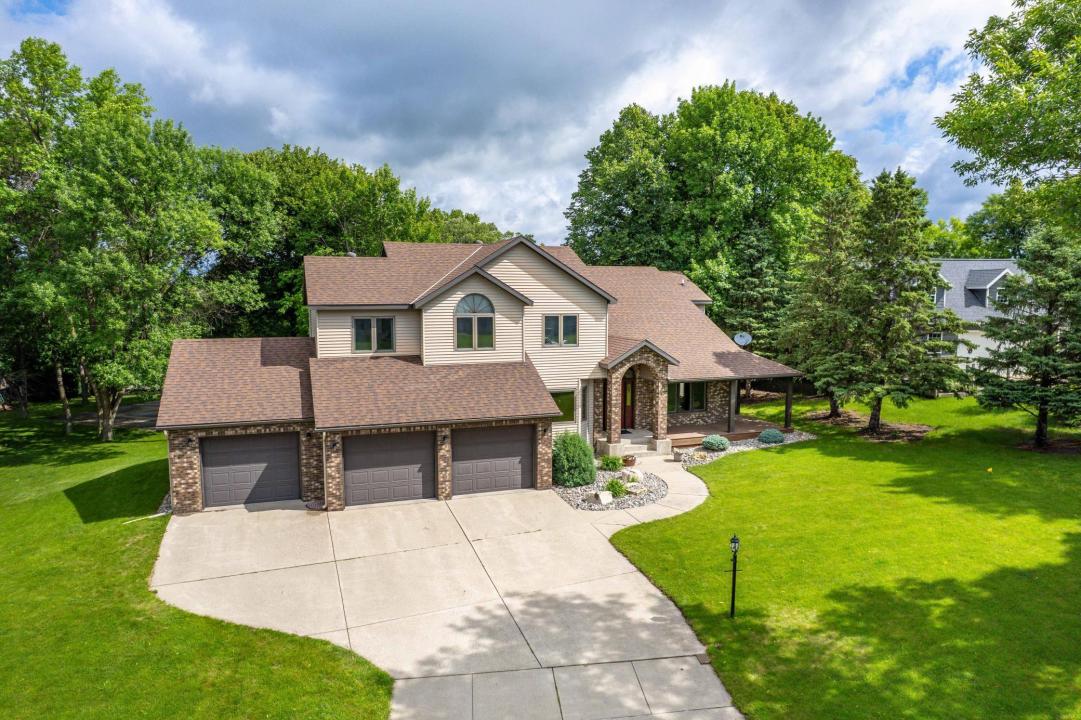
599 900 USD
Dom jednorodzinny na sprzedaż, 1098 Westside Drive, Fergus Falls, Minnesota 56537, USA
- Numer MLS7096678
- 4
- 5
416 m² (4 483 ft²)
Oferta wystawiona przez CENTURY 21 Atwood
Dom Jednorodzinny na sprzedaż zlokalizowany w 1098 Westside Drive, Fergus Falls, Minnesota 56537, USA jest aktualnie dostępny do kupienia.1098 Westside Drive, Fergus Falls, Minnesota 56537, USA jest w sprzedaży po cenie599 900 USD.Ta nieruchomość ma 4 sypialnie, 5 łazienki cech.
Cechy nieruchomości
Propriedade
- Wielkość nieruchomości:
416 m² (4 483 ft²)
Działka/Grunt
- Wielkość działki/gruntu:
0 m² (0,83 ft²)
Construção
- Rok budowy: 1994
- Estilo: Dwupiętrowy
- Construção: Beton/pustak
Parking/Garaż
- Descrição de garagem: Garaż Połączony Z Domem
Łazienka
- Łazienka: 4
Łazienki
- Total de banheiros: 5
- Banheiro completo: 1
- Banheiro social: 2
- Banheiro três quartos: 2
Área de água e acesso para barcos
- Água: Rzeka
Aquecimento e ar-condicionado
- Sistema de aquecimento: Pompa CiepłaWymuszony Obieg Powietrza
- Sistema de resfriamento: Centralny System Klimatyzacji
Serviços públicos
- Outros utilidades: Wodociąg MiejskiKanalizacja
Opis
Welcome to lovely West Side Drive. Experience prime city riverfront living at its finest in this exceptional 4+ bed, 5 bath home, offering 178 feet of frontage along the scenic Otter Tail River. This home is situated on a peaceful, established and highly desired neighborhood, combining timeless design, generous living spaces, and an incredible outdoor lifestyle centered around the water. Within the interior you will find a grand entryway flowing nicely into the living and dining room with impressive river views; next is the expansive kitchen featuring granite countertops, solid wood cabinetry, walk-in pantry and eat-in area overlooking the outdoors. Beyond the kitchen is the great room with double-sided fireplace, vaulted ceilings and floor to ceiling windows making you feel completely immersed in nature. The main level is thoughtfully designed for convenience and functionality, offering a private office, laundry room with utility sink, mudroom, half bath, and an attached heated three-stall garage. Upstairs, a spacious landing leads to the luxurious primary suite—a true retreat overlooking the river. The suite also features a sitting area, walk-in closet, and a beautifully updated en-suite bath complete with dual vanities, a custom tile walk-in shower, and a jetted tub. Three additional bedrooms provide ample space for family and guests, including one with its own walk-in closet and private half bath. The fully finished lower level offers remarkable flexibility with a large recreation area, family room, and built-in dry bar complete with cabinetry, countertop space, and refrigerator. Whether used as an entertainment hub, game room, home gym, children's play area, or home business space, this level adapts effortlessly to your lifestyle. Step outside and discover what truly sets this property apart. The beautifully maintained backyard is designed to embrace the riverfront setting, offering endless opportunities for relaxation and recreation. Host summer barbecues on the expansive patio, enjoy the basketball court, or simply relax and watch wildlife along the riverbank. A charming paver pathway leads to a well-maintained trail down to the water's edge, creating a private retreat where you can enjoy peaceful walks, fishing, kayaking, or quiet evenings by the river. This is more than a home—it's a lifestyle. From morning sunrises over the water to evenings spent entertaining family and friends, this remarkable riverfront property offers the perfect balance of luxury, comfort, and outdoor enjoyment. Rarely does an opportunity arise to own such a well-appointed home in such a spectacular waterfront setting.
Lokalizacja
1098 Westside Drive, Fergus Falls, Minnesota 56537, USA