
1 500 000 USD
Dom jednorodzinny na sprzedaż, 1053 Sedalia Road, Van Alstyne, Teksas 75495, USA
- Numer MLS21267629
- 4
- 4
325 m² (3 496 ft²)
Oferta wystawiona przez Redfin Corporation
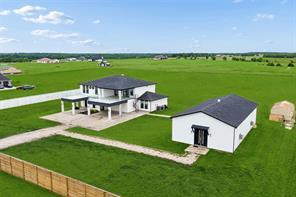
Dom Jednorodzinny na sprzedaż zlokalizowany w 1053 Sedalia Road, Van Alstyne, Teksas 75495, USA jest aktualnie dostępny do kupienia.1053 Sedalia Road, Van Alstyne, Teksas 75495, USA jest w sprzedaży po cenie1 500 000 USD.Ta nieruchomość ma 4 sypialnie, 4 łazienki cech.
Cechy nieruchomości
Propriedade
- Wielkość nieruchomości:
325 m² (3 496 ft²) - Tipo: Jednorodzinny Wolnostojący
- Comodidades: GarażPatio Zadaszone
Działka/Grunt
- Wielkość działki/gruntu:
1 m² (5,64 ft²)
Construção
- Rok budowy: 2025
- Stan budynku: Odsprzedaż
- Porão e fundações: Na Posadzce Betonowej
Parking/Garaż
- Comprimento da garagem: 58
- Largura da garagem: 29
- Descrição de garagem: Prywatny
Łazienka
- Łazienka: 4
Łazienki
- Total de banheiros: 4
- Banheiro completo: 3
- Banheiro social: 1
Cechy wewnętrzne
- Janelas: Okno W WykuszuTekstylia Okienne
- Número de lareiras: 1
- Descrição da lareira: Elektryczny
Cechy zewnętrzne
- Przestrzenie zewnętrzne: Patio Zadaszone
- Vagas cobertas:
Serviços públicos
- Outros utilidades: Szambo BiologiczneWodociąg MiejskiIndywidualny Licznik Zużycia WodySzamboKanalizacjaIndywidualny Licznik Zużycia Gazu
Opis
This extraordinary custom luxury estate blends modern elegance, resort-style living, and exceptional functionality. Designed with premium craftsmanship & upscale finishes throughout, the home features soaring ceilings, expansive open-concept living spaces, abundant natural light, and dramatic floor-to-ceiling designer tile accents that create a sophisticated custom-home atmosphere. Built for entertaining, the property includes three spacious balconies — 2 front-facing & 1 rear-facing — creating seamless indoor-outdoor living. One oversized balcony spans approximately 1,200 sq ft with open-to-below visibility & stunning views overlooking the property, while sleek glass railings enhance the home’s contemporary architectural design. The owner’s suite serves as a private retreat with a spa-inspired bathroom featuring floor-to-ceiling tile, rain shower, soaking tub, dual vanities, and a spacious walk-in closet. The gourmet kitchen showcases premium quartz countertops, modern finishes, generous prep space, and an open layout ideal for entertaining & family gatherings. Adjacent is a media & entertainment room with a custom quartz & wood-accented bar. Additional highlights include a spacious utility room with washer-dryer connections, utility sink, and custom finishes. The exterior features a premium perimeter fence with approximately $40,000 invested for added privacy & security, along with nearly 200 strategically planted trees enhancing the property’s natural beauty. A standout feature is the detached approximately 1,800 sq ft insulated & air-conditioned luxury garage-shop retreat located roughly 60ft from the main residence. Designed for vehicle storage, recreation, entertainment, or workshop use, it includes metallic epoxy flooring with approx $20,000 in upgrades, oversized commercial-style doors, a private bathroom, and ample space for multiple vehicles or equipment. A large covered carport accommodates 3 additional vehicles, trailers, boats, or recreational storage.
Lokalizacja
1053 Sedalia Road, Van Alstyne, Teksas 75495, USA