
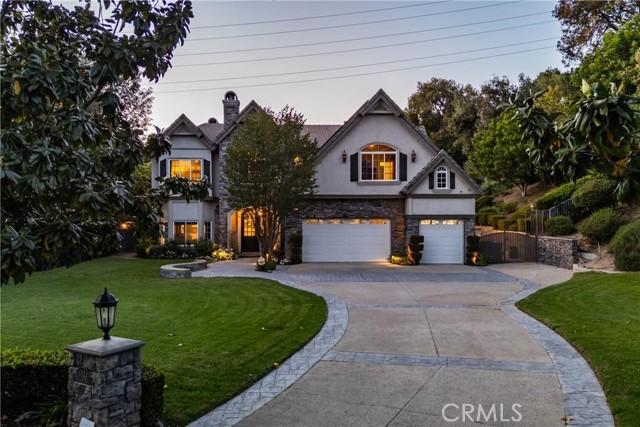
US$3,475,000 USD
판매용 단독 주택, Village Drive, Chino Hills, 캘리포니아 91709, 미국
- MLS 번호423990438
- 5
- 5
539 m² (5,804 ft²)
REALTY ONE GROUP WEST에서 추가했습니다
Village Drive, Chino Hills, 캘리포니아 91709, 미국 내 판매용단독 주택이(가) 현재 판매용입니다.Village Drive, Chino Hills, 캘리포니아 91709, 미국이(가)US$3,475,000(으)로 추가되었습니다.이 부동산은침실5개, 욕실5개이(가) 특징입니다.
부동산 사양
속성
- 부동산 크기:
539 m² (5,804 ft²) - 특징: 이중 문 입구발코니오픈 플로어 플랜옥외 조명주차장세탁실식료품저장실베란다- 정면파티오내부 창고냉장고 물 라인덮힌 패티오페치카
대지/토지
- 땅/대지 크기:
6,354 m² (68,389 ft²) - 로트 설명: 스프링클러
- 펜싱: 연철
건설
- 건축 연도: 1998
- 스타일: 전통적프렌치
- 지붕의 종류: 타일콘크리트/ 벽돌
- 건물의 상태: 개조된턴키
- 건설: 틀공동 벽 없음석조
- 외부: 스터코(치장 벽토)
주차장/차고
- 차고 설명: 부속 차고
침실
- 침실: 5
욕실
- 총 욕실 수: 5
- 풀 욕실: 2
- ½ 욕실: 1
- 욕실: 2
- 세부 정보: 비데샤워욕조/샤워 콤보
기타 방
- 객실 유형: 사무실매스터 베드룸내려앉은 리빙룸부엌가족실거실그레이트 룸아이들 방게임
- 주방 설명: 화강암 카운터대리석/석재 주방대식기실부엌-아일랜드오픈
- 가전제품: 냉동고가스 온수기이층형 오븐마이크로웨이브냉장고제거기여섯 버너 스토브물 연화제 중앙 진공 청소기레인지상판 - 가스천장 팬얼음 제조기빌트인 오븐세척기
내부 특징
- Windows: 내받이 창맞춤 창문 덮개
외부 특징
- 야외 공간: 발코니베란다- 정면덮힌 패티오파티오
- 주차 공간:
수영장 및 스파
- Pool: 난방의개인 풀장대지 밑폭포거나이트
- 스파: 난방대지 밑
레크리에이션
- 레크리에이션: 스파바베큐 개인용도
보안
- 특징: 일산화탄소 탐지기경보 장치 - 유선연기 감지기경보 장치
전망
- 특징: 수목 전망
난방 및 냉방
- 난방 시스템: 강제 통풍중앙페치카
- 냉각 시스템: 중앙 에어콘
유틸리티
- 통신: 서라운드 사운드 연결선
커뮤니티
- 특징: 정문이 있는 커뮤니티
설명
This luxurious custom estate is nestled within the prestigious gated community of Oak Tree Downs. Designed in a refined modern French Country style, this home is set on a sprawling 1.57 acre lot, and offers exceptional privacy and tranquility, framed by majestic oak trees. Inside, approximately 5804 square feet of thoughtfully designed living space includes five bedrooms and 4 1/2 bathrooms. A grand foyer welcomes you in, with a sunken formal living room positioned just to the left, creating an inviting first impression. The space flows seamlessly into the formal dining room, highlighted by built-in cabinetry flanking a central fireplace. The great room is framed by dramatic two-story arched windows, creating an exceptional indoor-outdoor ambiance. Anchored by a large stone wood-burning fireplace, the room also features custom built-in cabinetry, and natural wood flooring. The adjoining kitchen is designed for both functionality and entertaining, offering dual sinks and two dishwashers. Professional-grade appliances include a six burner gas stove with downdraft venting, a Sub-Zero refrigerator, and double ovens. A large island with bar seating serves as a central gathering point. Garden windows above the sink overlook a covered patio and a beautifully landscaped side yard, fountain, vibrant flowers, and a private hillside backdrop. An open dining area near the kitchen showcases a custom tray ceiling, adding architectural interest. A separate, spacious butler's pantry provides additional convenience with a microwave drawer, ice maker, abundant cabinetry, and generous counter space. The main level features a dedicated office along with a bedroom suite. The upstairs primary suite offers a luxurious retreat with an attached sitting or workout room, fireplace, and large bathroom with an expansive closet. The upper hallway is enhanced by French doors with iron balconies overlooking the great room below. At the end of the hall is a game room with French doors and view. The backyard is an entertainer's dream, showcasing a saltwater pool and spa, a waterfall and custom water slide. By a picturesque, tree-lined ravine, the outdoor living space includes a stone fireplace, multiple dining areas, including a bar that seats 10, and a fully equipped outdoor kitchen. Oversized garage has 902sf. Wired for EV charging. Home is equipped with solar panels and 2 high-capacity batteries. Truly an exceptional place to call home. Please click 360 virtual tour above!
위치
Village Drive, Chino Hills, 캘리포니아 91709, 미국