
US$6,799,000 USD
판매용 단독 주택, Via Vista, Coto De Caza, 캘리포니아 92679, 미국
- MLS 번호448181681
- 5
- 7
613 m² (6,600 ft²)
Anvil Real Estate에서 추가했습니다
Via Vista, Coto De Caza, 캘리포니아 92679, 미국 내 판매용단독 주택이(가) 현재 판매용입니다.Via Vista, Coto De Caza, 캘리포니아 92679, 미국이(가)US$6,799,000(으)로 추가되었습니다.이 부동산은침실5개, 욕실7개이(가) 특징입니다.
부동산 특징
부동산
- 콘도미니엄의 크기:
613 m² (6,600 ft²) - 유형: 가구 설비되지 않았음
- 특징: 포치발코니오픈 플로어 플랜옥외 조명대형 식료품실주차장2 계단세탁실식료품저장실지붕 밑 방베란다- 정면파티오로프트페치카
- 위치: 세분
- 기타 건물 구조: 헛간창고 건물손님용 하우스
대지/토지
- 땅/대지 크기:
9,308 m² (100,188 ft²) - 대지 설명: 스프링클러
- 담: 블록 벽비닐연철
건축
- 건축 년도: 2005
- 스타일: 전통적현대식
- 지붕 자재: 콘크리트/ 벽돌
- 상태: 개조된턴키
- 건축: 공동 벽 없음
주차장/차고
- 창고 설명: 부속 차고자동 정문
침실
- 침실: 5
- 주 침실 설명: 딸려있는 목욕탕
욕실
- 총 욕실 수: 7
- 풀 욕실: 6
- 반 화장실: 1
- 세부 사항: 샤워욕조/샤워 콤보
다른 방들
- 방 종류: 보너스 방사무실매스터 베드룸탈의실부엌가족실거실그레이트 룸손님/하인용 지역
- 부엌 설명: 대리석/석재 주방대대형 식료품실부엌-아일랜드오픈
- 설비 기구: 가스 온수기오븐-가스레인지이층형 오븐마이크로웨이브냉장고제거기여섯 버너 스토브보온 서랍중앙 진공 청소기레인지 후드천장 팬세척기
실내 특징
- 창문: 우드 셔터천장에 낸 채광창
외부 특징
- 야외 공간: 포치발코니베란다- 정면파티오
- 주차 공간:
수영장 및 스파
- 수영장: 난방의개인 풀장대지 밑폭포가스 난방거나이트
- 스파: 난방대지 밑
오락용
- 오락용: 스파가지보바베큐 개인용도
보안
- 특징: 일산화탄소 탐지기화재 스프링클러24시간 보안인터콤연기 감지기정문이 있는 커뮤니티
전망
- 특징: 산 전망협곡 전망수영장 전망언덕 전망장관의 전망수목 전망
난방 및 냉방
- 난방 시스템: 강제 통풍중앙
- 냉각 시스템: 창문 장치중앙 에어콘이중 구역 난방
공과금
- 통신설비: 서라운드 사운드 연결선
- 기타 공공시설: 물자연 가스하수구전기 - 대지 내에
공동지역
- 특징: 콜프 클럽정문이 있는 커뮤니티
묘사
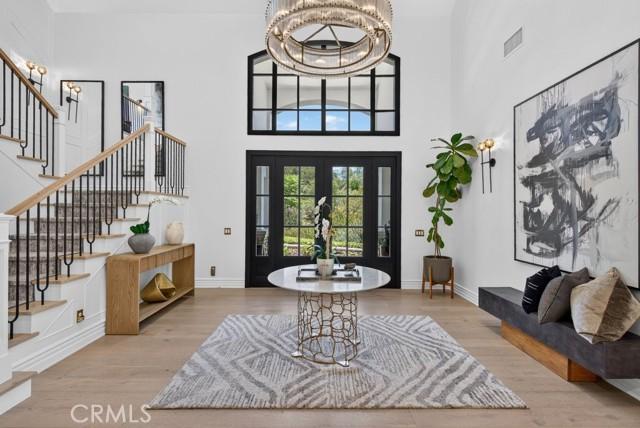
Welcome to this exceptional 6,600 sq ft custom estate on 2.35 private acres in the gated, golf-course community of Coto de Caza. Nestled among oak trees and wooded hillsides, the estate sits on an elevated perch with sweeping hill, valley, and fairway views. Enter through your private security gate to a 4-car garage with new 2026 doors, parking for 10 vehicles, a putting green and separate RV parking. A new 4-panel iron front door opens beneath soaring ceilings to a 60-inch Restoration Hardware chandelier and sconces, shiplap coffered ceilings, a floor-to-ceiling quartzite fireplace and white oak floors throughout the first level. Highlights include a freshly updated pool-table sports room (convertible to a bedroom), two laundry rooms with quartzite counters, and a dining room with sliding doors to a landscaped patio beneath a 48-inch RH chandelier. The chef's kitchen features a Sub-Zero PRO refrigerator plus island drawers atop a Dolomite marble slab, a Wolf 6-burner range with griddle and two additional ovens, farm sink, marble backsplash to the ceiling, soapstone counters, wine fridge, dual dishwashers, walk-in pantry, Wolf microwave, warming drawer, and Dacor wall oven. The family room opens through 3-panel California doors with LED-lit built-ins, fresh window shutters, a remodeled fireplace, and an 85" TV. Upstairs, the primary suite offers board-and-batten walls, a gas fireplace, dual walk-in closets, and a huge view balcony. The remodeled bath features a Kohler tub, dual sinks, marble backsplash, and a Porcelanosa rain shower. A soapstone-counter laundry, two secondary bedrooms with marble en-suite baths and walk-in closets, and a picture-window loft lead to the in-law suite — private garage entrance, own bedroom, Porcelanosa shower with shampoo niche, kitchenette, and space for a game room. Outdoors, enjoy an outdoor kitchen and bar with stainless fridge, grill, and Taj Mahal quartzite counters; a waterfall pool with slide and rock fall (new 2023 equipment); a solar-heated spa; and a wisteria-covered fireplace sitting area. The fully remodeled detached casita offers a new chandelier, kitchenette with LED shelving, a 3/4 marble bath, and its own A/C. Equestrian amenities include two horse paddocks, a cedar tack shed with power and water, and direct access to the 5-mile Ridgeline riding trail. Add Coto de Caza's golf course, sports courts, and miles of trails, and 30832 Via Vista is the definition of turnkey and ready for you to call it home!
위치
Via Vista, Coto De Caza, 캘리포니아 92679, 미국