
US$7,950,000 USD
판매용 단독 주택, Via Madrina, San Juan Capistrano, 캘리포니아 92675, 미국
- MLS 번호553820468
- 4
- 6
779 m² (8,380 ft²)
Inhabit Collective에서 추가했습니다
Via Madrina, San Juan Capistrano, 캘리포니아 92675, 미국 내 판매용단독 주택이(가) 현재 판매용입니다.Via Madrina, San Juan Capistrano, 캘리포니아 92675, 미국이(가)US$7,950,000(으)로 추가되었습니다.이 부동산은침실4개, 욕실6개이(가) 특징입니다.
부동산 특징
부동산
- 콘도미니엄의 크기:
779 m² (8,380 ft²) - 특징: 세탁실발코니갑판와인 셀라파티오주차장2 계단페치카
대지/토지
- 땅/대지 크기:
6,015 m² (64,741 ft²) - 담: 연철
건축
- 건축 년도: 1981
- 스타일: 스페인 양식맞춤형
- 지붕 자재: 스패니쉬 진흙 타일타일
- 상태: 개조된턴키
- 건축: 목재 프레임공동 벽 없음석조콘크리트/ 벽돌벽돌점토
- 지하층 및 기초공사: 완전히 마무리됨
- 외곽: 스터코(치장 벽토)
주차장/차고
- 창고 설명: 부속 차고
침실
- 침실: 4
- 주 침실 설명: 딸려있는 목욕탕
욕실
- 총 욕실 수: 6
- 풀 욕실: 5
- 반 화장실: 1
- 세부 사항: 샤워
다른 방들
- 방 종류: 사무실입구매스터 베드룸내려앉은 리빙룸부엌가족실거실오락실게임
- 부엌 설명: 대리석/석재 주방대부엌-아일랜드
- 설비 기구: 냉동고오븐-가스레인지이층형 오븐마이크로웨이브제거기얼음 제조기레인지상판 - 가스세척기여섯 버너 스토브
실내 특징
- 창문: 맞춤 창문 덮개천장에 낸 채광창스테인드 글래스 창문
외부 특징
- 야외 공간: 발코니갑판파티오
- 주차 공간:
수영장 및 스파
- 수영장: 난방의개인 풀장대지 밑
- 스파: 대지 밑
오락용
- 오락용: 스파바베큐 개인용도
보안
- 특징: 일산화탄소 탐지기화재 스프링클러연기 감지기경보 장치
전망
- 특징: 골프장 전망수영장 전망언덕 전망도시 조명 전망
난방 및 냉방
- 난방 시스템: 강제 통풍
- 냉각 시스템: 중앙 에어콘
공과금
- 통신설비: 서라운드 사운드 연결선
- 기타 공공시설: 물케이블 설치하수구전기 - 대지 내에
묘사
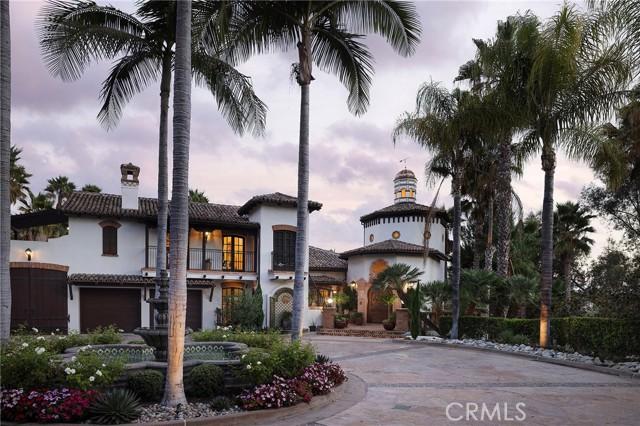
Known as the "Villa Vista", this masterwork of Spanish Revival architecture with Moorish influences unfolds behind private iron gates spanning nearly 1.5 acres. Layered with contemporary sensibility, yet faithful to its timeless romance. The arrival sets the tone. A sweeping curved driveway framed by more than 100 mature palm trees ascends to a circular motor court centered by a grand fountain, delivering a first impression like arriving at a private resort. Beyond a custom hand-carved arched door, a dramatic double-rotunda entry pairs imported Saltillo tile with leaded stained glass windows introducing light and craftsmanship that continue throughout the home. The living room unfolds beneath soaring, wood-beamed ceilings, a hallmark of Spanish architecture, where arched windows and doors open to a Cantera Stone balcony overlooking San Juan Capistrano. A massive stone fireplace anchors the room, while rich mahogany flooring and iron rod banisters trace the floating staircase connecting three expansive levels. The formal dining room offers an intimate and dramatic space, and the freshly designed kitchen pairs a 72-inch commercial refrigerator and 60-inch Thermador range with a dry bar and breakfast nook overlooking the kitchen garden, embracing hacienda living. Three remodeled ensuite guest bedrooms occupy the main level, each with a private balcony and full bathroom. Upstairs, an arched hallway overlooking the living room guides you to a reimagined library and office overlooking the pool. The primary suite awaits, offering 5 balconies, a custom dressing room, a spa-inspired bath and private laundry. Designed for entertaining, the lower level features a family room and sit-down bar, game and hobby room, and a wine tasting room and cellar bringing a one-of-a-kind tasting experience. Arched mahogany doors open to the pool and spa, outdoor cantina kitchen with dual barbecue, with panoramic views extending across the hills, golf course, and San Juan Capistrano city lights. Just minutes from San Juan Capistrano's Historic District, the Mission, and the River Street Marketplace, Villa Vista sits in a neighborhood writing its next chapter. A world-class equestrian center, Capistrano Ranch, now taking shape nearby, is set to draw elite hunter/jumper riders and put San Juan Capistrano on the map in the equestrian world. Villa Vista is a rare opportunity: a home rooted in San Juan's history, with the privacy, scale, and soul of another era.
위치
Via Madrina, San Juan Capistrano, 캘리포니아 92675, 미국