
US$1,195,000 USD
판매용 단독 주택, Valle Verde Court, La Verne, 캘리포니아 91750, 미국
- MLS 번호442784604
- 4
- 3
218 m² (2,343 ft²)
RE/MAX MASTERS REALTY에서 추가했습니다
Valle Verde Court, La Verne, 캘리포니아 91750, 미국 내 판매용단독 주택이(가) 현재 판매용입니다.Valle Verde Court, La Verne, 캘리포니아 91750, 미국이(가)US$1,195,000(으)로 추가되었습니다.이 부동산은침실4개, 욕실3개이(가) 특징입니다.
부동산 사양
속성
- 부동산 크기:
218 m² (2,343 ft²) - 특징: 세탁실오픈 플로어 플랜파티오냉장고 물 라인주차장덮힌 패티오페치카
- 기타 건물 구조: 헛간
대지/토지
- 땅/대지 크기:
1,313 m² (14,132 ft²) - 로트 설명: 스프링클러
- 펜싱: 블록 벽
건설
- 건축 연도: 1980
- 지붕의 종류: 타일
- 건물의 상태: 턴키
- 건설: 공동 벽 없음
- 외부: 스터코(치장 벽토)
주차장/차고
- 차고 설명: 부속 차고
침실
- 침실: 4
욕실
- 총 욕실 수: 3
- 풀 욕실: 2
- 욕실: 1
- 세부 정보: 욕조와 별개의 샤워
기타 방
- 객실 유형: 매스터 베드룸부엌가족실거실
- 주방 설명: 화강암 카운터오픈
- 가전제품: 이층형 오븐제거기천장 팬레인지상판 - 가스세척기쓰레기 분쇄 압축기
내부 특징
- Windows: 우드 셔터
외부 특징
- 야외 공간: 덮힌 패티오파티오
- 주차 공간:
수영장 및 스파
- Pool: 개인 풀장대지 밑가스 난방
- 스파: 대지 밑
레크리에이션
- 레크리에이션: 스파
보안
- 특징: 일산화탄소 탐지기연기 감지기
전망
- 특징: 산 전망도시 조명 전망
난방 및 냉방
- 난방 시스템: 중앙
- 냉각 시스템: 중앙 에어콘
유틸리티
- 기타 유틸리티: 물자연 가스하수구전기 - 대지 내에완전 구리 파이프
설명
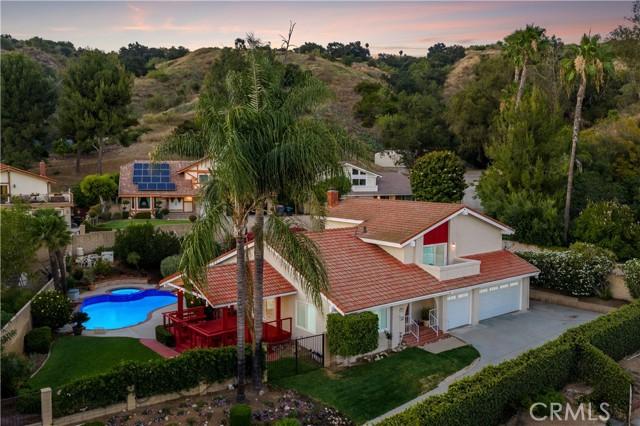
Tucked away at the end of a long private driveway on a large secluded mountain-view lot, this distinctive two-story residence enjoys an exceptional sense of privacy, set well back from the street and surrounded by mature landscaping that creates a peaceful retreat-like setting. Recently enhanced with new exterior paint, fresh interior paint throughout most of the home, new dual-pane windows, new garage doors, and new sod installed. Tiered planted slopes, flowering gardens, and a generous motor court create a memorable approach, leading to a three-car garage and an inviting covered entry framed by a red double door with leaded glass accents. Inside, a vaulted foyer with wide-plank flooring introduces a thoughtfully designed split-level floor plan filled with architectural detail. The formal living room features soaring ceilings and plantation shutters, while the elevated dining room overlooks the space below and showcases exposed beam accents, statement lighting, and direct access to the rear deck, creating an ideal setting for entertaining. The kitchen offers abundant cabinetry, generous workspace, recessed lighting, a garden window, double wall ovens, and a peninsula that opens to the breakfast nook. Just beyond, the family room serves as the heart of the home with exposed white beams, wide-plank flooring, a whitewashed brick fireplace, and seamless access to the backyard. A main-level bedroom and remodeled bathroom provide flexibility for guests, extended family, or a private home office, while the adjacent laundry room and direct garage access add everyday convenience. Upstairs, the primary suite is highlighted by a dramatic cathedral ceiling and a private balcony capturing mountain vistas and sparkling city-light views. The en suite bath features dual vanities, a soaking tub positioned beneath a corner window, and a separate glass-enclosed shower. Two additional bedrooms are served by a well-appointed hall bath with updated finishes. Designed for both relaxation and entertaining, the backyard offers a resort-inspired setting enclosed by mature landscaping and block wall fencing. A pool and spa with a spillway serve as the focal point, recently updated with new plaster, new tile, and upgraded equipment. Expansive hardscape and a covered outdoor living area with an open-gable roof and café lighting provide inviting spaces for gatherings and outdoor enjoyment. Completing the grounds is a charming detached board-and-batten playhouse/storage shed.
위치
Valle Verde Court, La Verne, 캘리포니아 91750, 미국