
US$3,295,000 USD
판매용 단독 주택, Ticonderoga Lane, Lake Forest, 캘리포니아 92630, 미국
- MLS 번호550273204
- 3
- 3
251 m² (2,705 ft²)
Compass에서 추가했습니다
Ticonderoga Lane, Lake Forest, 캘리포니아 92630, 미국 내 판매용단독 주택이(가) 현재 판매용입니다.Ticonderoga Lane, Lake Forest, 캘리포니아 92630, 미국이(가)US$3,295,000(으)로 추가되었습니다.이 부동산은침실3개, 욕실3개이(가) 특징입니다.
부동산 특징
부동산
- 콘도미니엄의 크기:
251 m² (2,705 ft²) - 특징: 이중 문 입구오픈 플로어 플랜옥외 조명대형 식료품실주차장세탁실식료품저장실테라스갑판파티오내부 창고냉장고 물 라인베란다-후면덮힌 패티오페치카
- 위치: 세분
대지/토지
- 땅/대지 크기:
334 m² (3,600 ft²) - 담: 블록 벽연철
건축
- 건축 년도: 1974
- 스타일: 현대식
- 지붕 자재: 금속
- 상태: 개조된턴키
- 건축: 공동 벽 없음
- 외곽: 스터코(치장 벽토)
주차장/차고
- 창고 설명: 부속 차고
침실
- 침실: 3
- 주 침실 설명: 딸려있는 목욕탕
욕실
- 총 욕실 수: 3
- 풀 욕실: 2
- 욕실: 1
- 세부 사항: 욕조와 별개의 샤워샤워
다른 방들
- 방 종류: 입구매스터 베드룸내려앉은 리빙룸부엌그레이트 룸
- 부엌 설명: 대형 식료품실부엌-아일랜드오픈
- 설비 기구: 냉동고가스 온수기마이크로웨이브냉장고제거기배기 통풍 팬정수기에너지 스타천장 팬레인지상판 - 가스세척기
실내 특징
- 창문: 창문 블라인드우드 셔터천장에 낸 채광창
외부 특징
- 야외 공간: 테라스갑판덮힌 패티오파티오베란다-후면
- 주차 공간:
수영장 및 스파
- 수영장: 난방의대지 밑다이닝경주 수영장
- 스파: 난방대지 밑
수상 및 보트
- 물: 만호수물가/호숫가
- 보트타기: 보트 선착장/정박지개인용 선착장
오락용
- 오락용: 스파바베큐 개인용도
보안
- 특징: 일산화탄소 탐지기경보 장치 - 유선연기 감지기경보 장치
전망
- 특징: 호수 전망산 전망장관의 전망만 전망
난방 및 냉방
- 난방 시스템: 자연 가스강제 통풍중앙페치카
- 냉각 시스템: 중앙 에어콘
공과금
- 통신설비: 케이블 이용 가능
- 기타 공공시설: 물자연 가스하수구전기 - 대지 내에지하 물세 등
공동지역
- 특징: 스파수영장
묘사
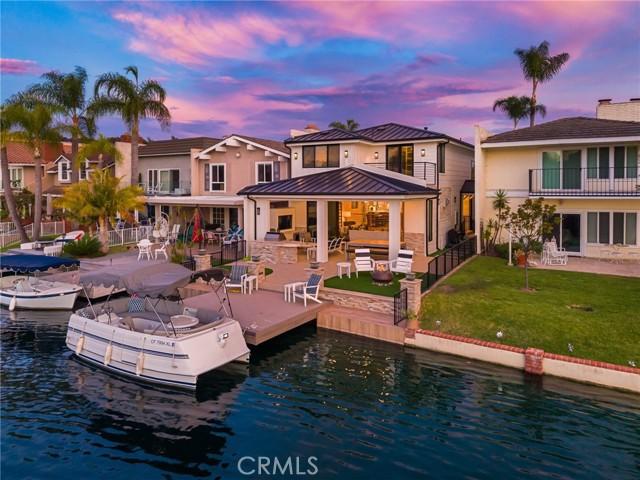
This is the one! The lakefront home that turns everyday life into a getaway. Ideally located near the end of a peninsula on a cul-de-sac in Lake Forest Keys, this completely remodeled residence pairs some of the community’s most spectacular lake and sunset views with an exceptional indoor-outdoor lifestyle. Morning coffee overlooking the water, afternoons boating to the pool or pickleball, sunset dinners with friends, and evenings gathered around the outdoor firepit is lake living at its best. Approximately 2,705 square feet, the turnkey residence has been thoughtfully reimagined with three bedrooms, three new baths and an elevated coastal contemporary aesthetic. Wide-plank light-oak hardwood floors flow through open, light-filled living spaces with skylights, while telescoping Fleetwood doors erase the boundary between indoors and out. The great room takes full advantage of the waterfront setting with a wet bar, custom built-ins and a dramatic linear fireplace with floor-to-ceiling stacked stone. Designed for gathering, the dining room flows effortlessly into a showpiece kitchen with white Shaker cabinetry, quartz countertops, ceiling-height glass subway tile, a large island with breakfast bar, custom pantry, with Wolf and Thermador appliances. A main-level bedroom offers a custom walk-in closet, while an upstairs junior suite provides a private retreat for guests. The lake-view primary suite is a destination of its own, featuring a custom walk-in closet, skylights, an accent wall and a two-room retreat with wet bar, beverage refrigerator, Murphy bed and private balcony overlooking the water. Outside is where this home becomes unforgettable. A newer private dock puts the lake at your doorstep, while the tiled loggia is built for year-round entertaining with a built-in BBQ island, TV wall, in-ceiling speakers, heaters and remote-controlled shades. Synthetic turf and an open-air fireplace surrounded by Adirondack chairs create the perfect setting to watch the sky change color over the lake. The Modern Farm inspired architecture was completely reimagined with standing-seam metal roof, new HVAC, two-car garage w/ epoxy floors, built-in cabinets and full driveway. Just a quick cruise by boat to the Sun & Sail Club, offering multiple pools/spas, waterfront park, BBQ/picnic areas, playground, fitness center, tennis, pickleball, basketball, and excellent fishing! Here, home isn’t just where you live. It’s where you vacation.
위치
Ticonderoga Lane, Lake Forest, 캘리포니아 92630, 미국