
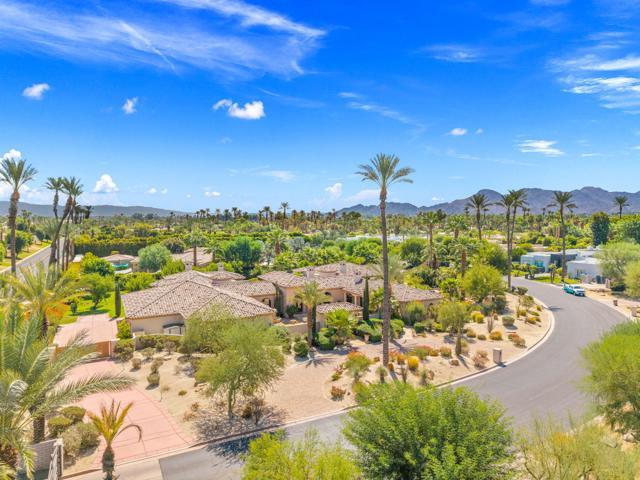
US$5,950,000 USD
판매용 단독 주택, Strauss Terrace, Rancho Mirage, 캘리포니아 92270, 미국
- MLS 번호502819760
- 5
- 7
758 m² (8,157 ft²)
Compass에서 추가했습니다
Strauss Terrace, Rancho Mirage, 캘리포니아 92270, 미국 내 판매용단독 주택이(가) 현재 판매용입니다.Strauss Terrace, Rancho Mirage, 캘리포니아 92270, 미국이(가)US$5,950,000(으)로 추가되었습니다.이 부동산은침실5개, 욕실7개이(가) 특징입니다.
부동산 특징
부동산
- 콘도미니엄의 크기:
758 m² (8,157 ft²) - 특징: 파티오대형 식료품실주차장덮힌 패티오페치카
- 위치: 세분
대지/토지
- 땅/대지 크기:
5,787 m² (62,291 ft²) - 대지 설명: 스프링클러
건축
- 건축 년도: 2007
주차장/차고
- 창고 설명: 부속 차고
침실
- 침실: 5
욕실
- 총 욕실 수: 7
- 풀 욕실: 4
- 욕실: 3
다른 방들
- 방 종류: 운동실가족실거실덴
- 부엌 설명: 부엌-아일랜드
외부 특징
- 야외 공간: 덮힌 패티오파티오
- 주차 공간:
수영장 및 스파
- 수영장: 개인 풀장대지 밑
- 스파: 대지 밑
보안
- 특징: 24시간 보안
전망
- 특징: 산 전망
난방 및 냉방
- 난방 시스템: 중앙페치카
- 냉각 시스템: 중앙 에어콘
공동지역
- 특징: 정문이 있는 커뮤니티
묘사
An opportunity to experience a rare desert Lifestyle in The Renaissance, one of Rancho Mirage's prestigious private gated communities off Clancy Lane. An elite Mediterranean Estate includes a 1.43-acre site, 8,157 square foot, 5 bedroom, 7 bathroom estate with architectural presence and total privacy to experience desert resort living. A circular drive leads to a steel double door entry opening to a huge private Courtyard with fountains, pathways opening to private entry guest bedroom suites/casitas and main residence. One bedroom suite, one casita located along the south side of the courtyard, two additional bedroom suites along the north side all designed for family and guest privacy. Courtyard leads to main residence Foyer with an Art and Music style gallery defined by marble columns, sculpted ceilings showcasing this unique venue with hallways extending to the North and South Wings. The North Wing leads to an impressive formal Dining and wine room distinct to the Chef's Kitchen with an Island bar, and intimate Casual dining area adjoining the Family room featuring a fireplace, wet bar and access to an outdoor patio, cooking center, outdoor fireplace, all the features for private and guest entertaining. The large Pantry, Powder room and Laundry room are positioned along the north hallway leading to the four bay Garage. The South Wing dedicated to private living and entertaining includes the Den/Family room with fireplace, glass sliding pocket doors open to a seamless interior to outdoor living area, covered Patio with fireplace overlooks the pool, spa, waterfall, outdoor cooking center for private entertaining and Santa Rosa Mountain views. Beyond the South Wing is a private Foyer leading into a separate Retreat room and the Primary Bedroom suite with a fireplace, huge Bathroom ensuite, two large individual closets and dressing area, private Office/Library with an adjoining secluded windowless Meditation room, this venue provides living spaces for work, reflection and relaxation. The Primary suite opens directly to a private outdoor southern patio. Surrounding grounds are remarkable with water features, private golf tee and green and park-like landscape creating the ambiance of a private resort to take advantage of the desert climate, privacy and spectacular mountain backdrop views. This is an opportunity to acquire a lifestyle where architecture, privacy, recreation and prestige of Clancy Lane come together.
위치
Strauss Terrace, Rancho Mirage, 캘리포니아 92270, 미국