
US$2,695,000 USD
판매용 단독 주택, Shady Ridge, Corona, 캘리포니아 92881, 미국
- MLS 번호432313001
- 5
- 5
407 m² (4,384 ft²)
zRE Group에서 추가했습니다
Shady Ridge, Corona, 캘리포니아 92881, 미국 내 판매용단독 주택이(가) 현재 판매용입니다.Shady Ridge, Corona, 캘리포니아 92881, 미국이(가)US$2,695,000(으)로 추가되었습니다.이 부동산은침실5개, 욕실5개이(가) 특징입니다.
부동산 사양
속성
- 부동산 크기:
407 m² (4,384 ft²) - 유형: 가구 설비되었음
- 특징: 베란다- 가리개이중 문 입구오픈 플로어 플랜가정 자동화 시스템대형 식료품실주차장둘러싼 베란다세탁실식료품저장실지붕 밑 방베란다- 정면파티오로프트내부 창고냉장고 물 라인베란다-후면덮힌 패티오페치카
- 기타 건물 구조: 헛간
대지/토지
- 땅/대지 크기:
4,047 m² (43,560 ft²) - 로트 설명: 스프링클러
- 펜싱: 연철
건설
- 건축 연도: 2003
- 스타일: 크래프트맨
- 지붕의 종류: 콘크리트/ 벽돌
- 건물의 상태: 개조된턴키
- 건설: 공동 벽 없음
- 외부: 스터코(치장 벽토)
주차장/차고
- 차고 설명: 부속 차고
침실
- 침실: 5
- 마스터 침실 설명: 딸려있는 목욕탕
욕실
- 총 욕실 수: 5
- 풀 욕실: 5
- 세부 정보: 욕조와 별개의 샤워샤워욕조/샤워 콤보
기타 방
- 객실 유형: 보너스 방사무실운동실부부용 욕실부엌거실아이들 방덴
- 주방 설명: 식기실대형 식료품실부엌-아일랜드오픈
- 가전제품: 다락방 팬레인지마이크로웨이브냉장고제거기여섯 버너 스토브정수기에너지 스타레인지 후드천장 팬얼음 제조기빌트인 오븐세척기
내부 특징
- Windows: 커텐창문 블라인드천장에 낸 채광창
외부 특징
- 야외 공간: 베란다- 가리개베란다- 정면덮힌 패티오파티오베란다-후면둘러싼 베란다
- 주차 공간:
수영장 및 스파
- Pool: 난방의개인 풀장대지 밑폭포
- 스파: 난방대지 밑
레크리에이션
- 레크리에이션: 스파바베큐 개인용도
보안
- 특징: 일산화탄소 탐지기화재 스프링클러경보 장치 - 유선연기 감지기경보 장치
전망
- 특징: 산 전망언덕 전망도시 조명 전망
난방 및 냉방
- 난방 시스템: 중앙페치카
- 온수 서비스: 인스탄트 온수
- 냉각 시스템: 중앙 에어콘이중 구역 난방
유틸리티
- 통신: 케이블 이용 가능서라운드 사운드 연결선인공위성 TV
- 기타 유틸리티: 물자연 가스하수구전기 - 대지 내에
커뮤니티
- 특징: 콜프 클럽정문이 있는 커뮤니티
설명
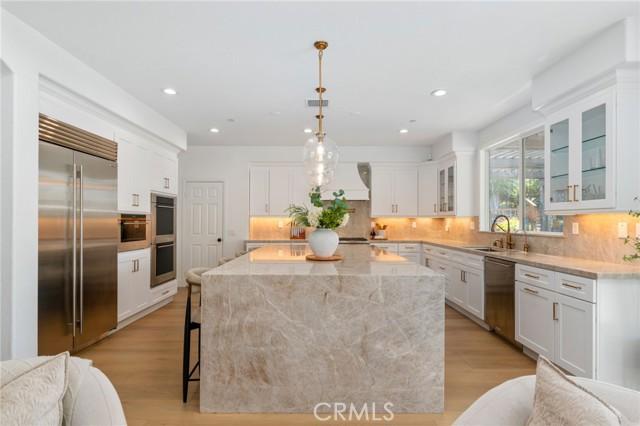
Welcome to 3988 Shady Ridge Drive — a masterfully reimagined luxury estate in the exclusive, gated enclave of Seven Oaks, home to just 36 custom residences. Perched on a private hillside surrounded by mature palms and sweeping mountain views, this two-story stone-and-stucco masterpiece blends elevated interior design with a resort-caliber outdoor experience rarely found in Corona. A dramatic double-door entrance opens to a grand foyer with soaring ceilings and cathedral windows, leading into sun-filled living spaces finished with wide-plank European white oak flooring. The chef’s kitchen is a showstopper, featuring a waterfall-edge Taj Mahal quartzite island, custom cabinetry, and a full butler’s pantry/wet bar. The great room centers around a stacked-stone fireplace, while the spa-inspired primary suite offers a freestanding soaking tub and a marble walk-in shower with . The backyard is nothing short of extraordinary. A custom rock-grotto saltwater pool features caves, a cascading waterfall, rock water slides, a sandy beach entry, and a built-in spa. Outdoor living continues with a thatched palapa kitchen, tiki cabana, multi-zone covered pergola, putting green, rock fire pit, two playsets, and a striking custom water feature in the front yard. A fully finished detached home gym casita adds even more versatility. Additional highlights include a four-car garage with brand-new insulated doors and a circulation fan, solar, concrete tile roof, rain gutters, and full RV parking with hookups. Every inch of this property showcases thoughtful upgrades and designer finishes. A truly one-of-a-kind estate — unmatched in luxury, lifestyle, and value.
위치
Shady Ridge, Corona, 캘리포니아 92881, 미국