
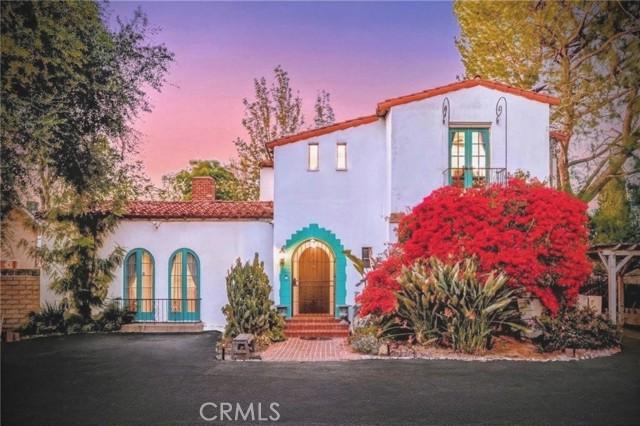
US$1,499,000 USD
판매용 단독 주택, Saticoy Street, Van Nuys, 캘리포니아 91406, 미국
- MLS 번호430316907
- 4
- 2
249 m² (2,675 ft²)
Balboa Real Estate, Inc에서 추가했습니다
Saticoy Street, Van Nuys, 캘리포니아 91406, 미국 내 판매용단독 주택이(가) 현재 판매용입니다.Saticoy Street, Van Nuys, 캘리포니아 91406, 미국이(가)US$1,499,000(으)로 추가되었습니다.이 부동산은침실4개, 욕실2개이(가) 특징입니다.
부동산 사양
속성
- 부동산 크기:
249 m² (2,675 ft²) - 유형: 가구 설비되지 않았음
- 특징: 발코니지하실대형 식료품실주차장식료품저장실지붕 밑 방베란다- 정면파티오로프트내부 창고냉장고 물 라인베란다-후면덮힌 패티오페치카개우리
- 기타 건물 구조: 헛간
대지/토지
- 땅/대지 크기:
2,437 m² (26,231 ft²) - 로트 설명: 스프링클러
- 펜싱: 목재체인 링크블록 벽
건설
- 건축 연도: 1933
- 스타일: 스페인 양식
- 지붕의 종류: 스패니쉬 진흙 타일
- 건물의 상태: 개조된턴키
- 건설: 공동 벽 없음벽돌
- 외부: 스터코(치장 벽토)
침실
- 침실: 4
- 마스터 침실 설명: 딸려있는 목욕탕
욕실
- 총 욕실 수: 2
- 풀 욕실: 1
- 욕실: 1
- 세부 정보: 욕조와 별개의 샤워샤워
기타 방
- 객실 유형: 보너스 방사무실입구매스터 베드룸탈의실부엌거실그레이트 룸
- 주방 설명: 타일 조리대대형 식료품실갤러리 키친작은 부엌
- 가전제품: 에너지 스타가스 온수기오븐-가스레인지냉장고오븐-계속해서 자동 청소제거기천장 팬레인지상판 - 가스세척기
내부 특징
- Windows: 커텐스테인드 글래스 창문
외부 특징
- 야외 공간: 발코니베란다- 정면덮힌 패티오파티오베란다-후면
- 주차 공간: 1
수영장 및 스파
- Pool: 개인 풀장대지 밑다이닝필터
- 스파: 대지 밑
레크리에이션
- 레크리에이션: 스파
보안
- 특징: 일산화탄소 탐지기연기 감지기경보 장치
전망
- 특징: 수영장 전망
난방 및 냉방
- 난방 시스템: 열 펌프자연 가스중앙구역 난방페치카
- 냉각 시스템: 열 펌프창문 장치중앙 에어콘구역 난방
유틸리티
- 기타 유틸리티: 물케이블 설치자연 가스하수구전기 - 대지 내에완전 구리 파이프지하 물세 등
설명
The Clara Alexanian House is a one-of-a-kind offering: a 1933 Spanish Colonial Revival designed by architect James H. Garrott, anchoring a rare 26,000 sq ft flat, street-to-street compound in Van Nuys, adjacent to Lake Balboa. 0.61-acre parcel—roughly 5x a typical LA residential lot. THE RESIDENCE: 2,675 sq ft main home (4 bed / 2 bath) retains authentic period character with hand-painted tile floors and original Spanish Revival detailing, paired with thoughtful upgrades. Generously sized bedrooms; main-floor bedroom + full bath ideal for guests, extended family, or home office. Remodeled upstairs bath. GROUNDS: Resort-style pool framed by mature, private landscaping. Detached accessory studio offers flexible use as home office, guest quarters, or creative space, with potential for ADU conversion subject to permits. Established mini-orchard (lemon, lime, orange, persimmon, calamansi, pomegranate, fig) and abundant flat green space. Horseshoe driveway with dual gates, extensive on-site parking. Fully gated. An entertainer's dream. SYSTEMS: Owned solar, underground utilities, copper plumbing, 200-amp electrical, multi-zone HVAC. Major systems modernized. LOCATION: Established Van Nuys neighborhood with parks, recreation, and dining nearby; Ventura Blvd corridor minutes away. Within the LA Transit Priority Area; approximately 1 mile from the proposed Sepulveda Transit Corridor station. DEVELOPMENT POTENTIAL: (T)R1-1 / (T)RS-1 dual zoning. Lot scale and frontage may support SB9 lot-split opportunities, ADU/JADU additions, or phased compound expansion. ZIMAS notes potential historic significance; no HCM designation or Mills Act in place—preservation incentives may be available subject to buyer pursuit. POSITIONING: Rare combination of scale, era, and architectural pedigree on a flat, fully usable LA parcel—suitable for estate compound living, multigenerational layouts, period-appropriate restoration, ADU/accessory conversion, or SB9 development. Offered as-is, standard sale only. All information regarding zoning, development potential, ADU possibilities, SB9 eligibility, permits, transit plans, and historic status is deemed reliable but must be independently verified by the buyer. Buyer is responsible for all due diligence.
위치
Saticoy Street, Van Nuys, 캘리포니아 91406, 미국