
US$1,799,900 USD
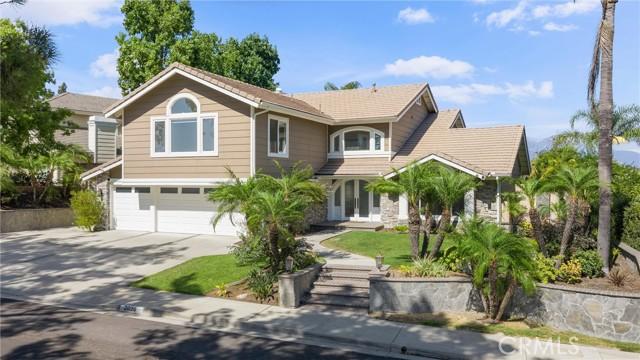
판매용 단독 주택, Paseo Susana, San Dimas, 캘리포니아 91773, 미국
- MLS 번호550319741
- 4
- 3
289 m² (3,111 ft²)
OMEGA REAL ESTATE에서 추가했습니다
Paseo Susana, San Dimas, 캘리포니아 91773, 미국 내 판매용단독 주택이(가) 현재 판매용입니다.Paseo Susana, San Dimas, 캘리포니아 91773, 미국이(가)US$1,799,900(으)로 추가되었습니다.이 부동산은침실4개, 욕실3개이(가) 특징입니다.
부동산 특징
부동산
- 콘도미니엄의 크기:
289 m² (3,111 ft²) - 유형: 가구 설비되지 않았음
- 특징: 이중 문 입구발코니오픈 플로어 플랜옥외 조명대형 식료품실주차장세탁실식료품저장실와인 셀라파티오내부 창고냉장고 물 라인덮힌 패티오페치카
대지/토지
- 땅/대지 크기:
946 m² (10,184 ft²) - 대지 설명: 스프링클러
- 담: 블록 벽연철
건축
- 건축 년도: 1986
- 스타일: 전통적
- 지붕 자재: 타일
- 상태: 개조된턴키
- 건축: 공동 벽 없음콘크리트/ 벽돌
- 외곽: 유리목재 외벽
주차장/차고
- 창고 설명: 부속 차고
침실
- 침실: 4
- 주 침실 설명: 딸려있는 목욕탕
욕실
- 총 욕실 수: 3
- 풀 욕실: 3
- 세부 사항: 욕조와 별개의 샤워샤워
다른 방들
- 방 종류: 보너스 방입구매스터 베드룸부엌가족실거실아이들 방
- 부엌 설명: 대형 식료품실부엌-아일랜드오픈
- 설비 기구: 가스 온수기오븐-가스레인지이층형 오븐마이크로웨이브냉장고제거기여섯 버너 스토브물 연화제 레인지 후드레인지상판 - 가스얼음 제조기빌트인 오븐세척기
실내 특징
- 창문: 맞춤 창문 덮개
외부 특징
- 야외 공간: 발코니덮힌 패티오파티오
- 주차 공간:
수영장 및 스파
- 수영장: 개인 풀장대지 밑폭포
- 스파: 대지 밑
오락용
- 오락용: 스파
보안
- 특징: 일산화탄소 탐지기연기 감지기경보 장치
전망
- 특징: 산 전망수영장 전망언덕 전망도시 조명 전망
난방 및 냉방
- 난방 시스템: 중앙구역 난방
- 냉각 시스템: 중앙 에어콘구역 난방
공과금
- 기타 공공시설: 물케이블 설치자연 가스하수구전기 - 대지 내에
묘사
Welcome to 2026 Paseo Susana, a beautifully upgraded home where thoughtful design, quality finishes, and everyday comfort come together. From the moment you step inside, you’ll notice the attention to detail throughout—from the upgraded flooring and designer lighting to the custom features that make this home truly special. At the heart of the home is the beautifully upgraded kitchen, featuring an impressive collection of luxury appliances including a Wolf cooktop, Sub-Zero refrigerator, Cove dishwasher, and Thor cooling drawers. Designed with both entertaining and everyday living in mind, the kitchen flows into the home’s inviting living spaces, including a family room centered around a cozy fireplace. Upstairs, a spacious bonus room provides incredible flexibility for a media room, game room, home gym, or additional lounge. The primary suite feels like a private retreat, complete with its own fireplace and a private balcony overlooking the surrounding hillside views—the perfect place to enjoy a quiet morning or unwind at the end of the day. Custom closet systems in every bedroom provide exceptional organization and storage, while an additional office with custom cabinetry creates a polished and functional work-from-home space. Upgraded bathrooms, recessed lighting, and high-end lighting fixtures carry the home’s elevated feel throughout. Step outside to a backyard designed for Southern California living and entertaining. The large PebbleTec pool features a rock slide and fountains, creating a resort-like setting right at home. An outdoor grill and seating area make hosting effortless, while a dedicated bonfire area and low-maintenance turf offer additional spaces to gather, relax, and enjoy the outdoors. The home has also been extensively improved behind the scenes, with a newer roof, top-of-the-line Carrier HVAC system with separate upstairs and downstairs climate controls, newer 75-gallon water heater, water softener system, and an upgraded electrical panel that is ready for solar. A Tesla charger outside the garage adds another modern convenience. With its luxury kitchen, custom finishes, spacious and versatile floor plan, private primary retreat, resort-style backyard, and extensive recent improvements, 2026 Paseo Susana offers an exceptional combination of quality, comfort, and indoor-outdoor living.
위치
Paseo Susana, San Dimas, 캘리포니아 91773, 미국