
US$9,700,000 USD
판매용 단독 주택, Parkway Calabasas, Calabasas, 캘리포니아 91302, 미국
- MLS 번호446697111
- 6
- 6
1,033 m² (11,120 ft²)
Sotheby's International Realty에서 추가했습니다
Parkway Calabasas, Calabasas, 캘리포니아 91302, 미국 내 판매용단독 주택이(가) 현재 판매용입니다.Parkway Calabasas, Calabasas, 캘리포니아 91302, 미국이(가)US$9,700,000(으)로 추가되었습니다.이 부동산은침실6개, 욕실6개이(가) 특징입니다.
부동산 특징
부동산
- 콘도미니엄의 크기:
1,033 m² (11,120 ft²) - 특징: 오픈 플로어 플랜가정 자동화 시스템주차장2 계단페치카
대지/토지
- 땅/대지 크기:
10,466 m² (112,651 ft²)
건축
- 건축 년도: 1992
- 상태: 개조된
- 건축: 공동 벽 없음
주차장/차고
- 창고 설명: 부속 차고자동 정문
침실
- 침실: 6
욕실
- 총 욕실 수: 6
- 풀 욕실: 2
- 반 화장실: 1
- 욕실: 3
- 세부 사항: 욕조/샤워 콤보
다른 방들
- 방 종류: 입구탈의실가족실거실손님/하인용 지역도서실가정 영화관
- 부엌 설명: 부엌-아일랜드
- 설비 기구: 보온 서랍오븐오븐-가스마이크로웨이브냉장고레인지 후드레인지상판 - 가스세척기
실내 특징
- 창문: 가든 창문천장에 낸 채광창
수영장 및 스파
- 수영장: 난방의개인 풀장대지 밑
- 스파: 난방대지 밑
오락용
- 오락용: 사우나스파바베큐 개인용도
보안
- 특징: 일산화탄소 탐지기인터콤연기 감지기
전망
- 특징: 산 전망협곡 전망수영장 전망언덕 전망
난방 및 냉방
- 난방 시스템: 중앙페치카
- 냉각 시스템: 중앙 에어콘
공과금
- 통신설비: 전화 시스템
공동지역
- 특징: 정문이 있는 커뮤니티
묘사
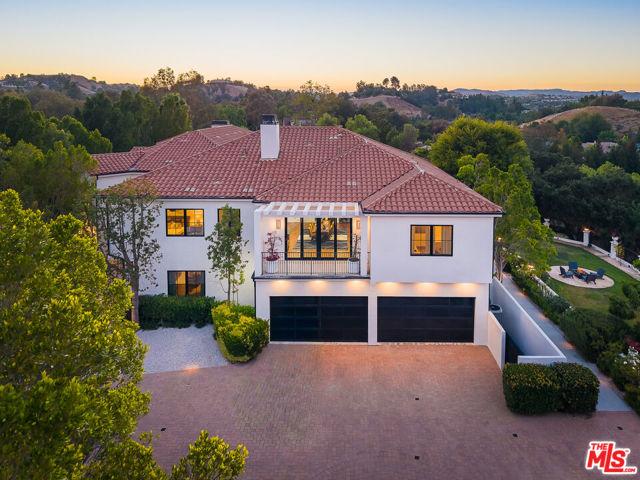
Welcome to 5192 Parkway Calabasas, an extraordinary contemporary wellness estate nestled in one of Calabasas' most highly coveted and gated communities. Positioned on approximately 2.58 acres, this meticulously renovated residence offers an exceptional combination of architectural scale, sophisticated design, and resort inspired amenities across approximately 11,120 square feet. For an extra level of privacy and security, this estate has a sweeping grand driveway and additional private gate upon entry that opens to an impressive arrival experience featuring an expansive grand motor court, and a four-car garage, surrounded by mountain and equestrian trail views. Designed for both grand entertaining and everyday comfort, the estate offers six bedrooms and five and a half bathrooms thoughtfully arranged throughout the residence. A magnificent oversized mahogany entry door opens to a grand sitting room defined by soaring ceilings, a dramatic sculptural staircase, and a striking designer chandelier that creates an unforgettable first impression. Throughout the home, oversized glass panels and disappearing doors capture abundant natural light while creating a seamless connection to the surrounding grounds. At the center of the home, the gourmet kitchen showcases exceptional craftsmanship and timeless elegance. A cozy breakfast nook sits beneath a picture window overlooking fragrant lavender and rosemary gardens, creating a charming setting for casual dining. The space is anchored by a stunning Italian waterfall edge marble island, complemented by custom cabinetry, Miele appliances, Sub Zero refrigeration, and elegant parquet wood flooring that seamlessly extends into the formal dining area. Floor to ceiling glass doors open directly to the outdoor amenities, creating an effortless indoor-outdoor lifestyle. The main living areas are designed to impress, featuring remarkable ceiling heights, high end lighting fixtures, and an effortless flow between gathering spaces. A custom wine display and entertaining bar create an inviting setting for hosting, while carefully curated finishes add warmth and sophistication throughout. The primary suite occupies a private wellness retreat of its own, complete with dual sitting lounges connected by a two-sided marble fireplace, a viewing terrace overlooking the grounds, and a 5-star spa caliber bathroom featuring an oversized deep soaking tub, steam shower, infrared sauna, and bespoke finishes. The custom closet rivals those found in luxury high end boutiques, offering extensive wardrobe storage, display space, and a central island. Additional accommodations include a generously scaled secondary suite with its own lounge area and private spa bath, ideal for guests, extended family, or multigenerational living. A distinguished executive office features a marble fireplace, custom designer lighting, a private balcony overlooking the private estate grounds, and refined designer detailing throughout. Designed for entertaining on every level, the lower floor offers a guest suite, secondary butler kitchen, spacious recreation lounge, and dedicated piano salon with custom lighting throughout. The grounds have been masterfully curated as a private botanical retreat, featuring a custom swimming pool/spa, surrounded by lush, manicured landscaping, fragrant lavender and rosemary gardens, vibrant rose and bougainvillea blooms, and pomegranate trees. Expansive outdoor living spaces provide an idyllic setting for recreation, relaxation, and elegant entertaining amid a serene natural backdrop. Offering the rare combination of privacy, beauty, and turnkey luxury within one of Southern California's most sought-after communities and premier school districts, 5192 Parkway Calabasas presents an exceptional opportunity to experience refined estate living at its finest.
위치
Parkway Calabasas, Calabasas, 캘리포니아 91302, 미국