
US$2,495,000 USD
판매용 단독 주택, New Hampshire Avenue, Claremont, 캘리포니아 91711, 미국
- MLS 번호447925698
- 6
- 7
399 m² (4,293 ft²)
RE/MAX MASTERS REALTY에서 추가했습니다
New Hampshire Avenue, Claremont, 캘리포니아 91711, 미국 내 판매용단독 주택이(가) 현재 판매용입니다.New Hampshire Avenue, Claremont, 캘리포니아 91711, 미국이(가)US$2,495,000(으)로 추가되었습니다.이 부동산은침실6개, 욕실7개이(가) 특징입니다.
부동산 특징
부동산
- 콘도미니엄의 크기:
399 m² (4,293 ft²) - 특징: 식료품저장실세탁실이중 문 입구오픈 플로어 플랜파티오냉장고 물 라인주차장덮힌 패티오페치카
대지/토지
- 땅/대지 크기:
2,971 m² (31,980 ft²) - 대지 설명: 스프링클러
- 담: 블록 벽
건축
- 건축 년도: 2001
- 스타일: 지중해
- 지붕 자재: 타일
- 상태: 개조된턴키
- 건축: 공동 벽 없음
- 외곽: 스터코(치장 벽토)
주차장/차고
- 창고 설명: 부속 차고
침실
- 침실: 6
욕실
- 총 욕실 수: 7
- 풀 욕실: 6
- 반 화장실: 1
- 세부 사항: 욕조와 별개의 샤워
다른 방들
- 방 종류: 사무실매스터 베드룸부엌가족실거실
- 부엌 설명: 화강암 카운터부엌-아일랜드오픈
- 설비 기구: 에너지 스타이층형 오븐마이크로웨이브대류식 오븐레인지 후드천장 팬레인지상판 - 가스세척기
실내 특징
- 창문: 커텐우드 셔터
외부 특징
- 야외 공간: 덮힌 패티오파티오
- 주차 공간:
수영장 및 스파
- 수영장: 개인 풀장대지 밑가스 난방
- 스파: 난방대지 밑
오락용
- 오락용: 스파바베큐 개인용도
전망
- 특징: 산 전망피카부 전망
난방 및 냉방
- 난방 시스템: 중앙
- 냉각 시스템: 중앙 에어콘이중
공과금
- 통신설비: 서라운드 사운드 연결선
- 기타 공공시설: 완전 구리 파이프
묘사
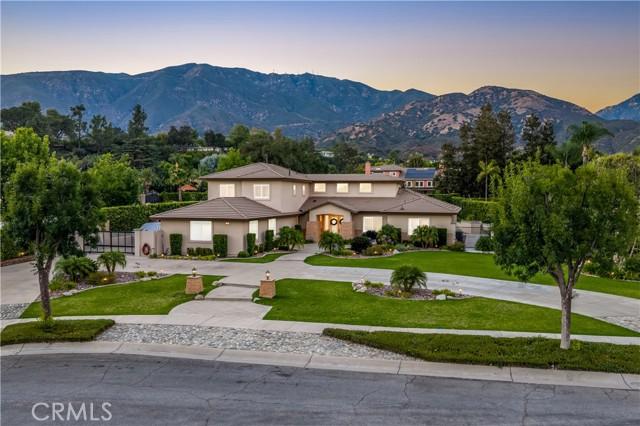
Situated at the end of a private cul-de-sac within the prestigious Chanteclair Estates, this extensively remodeled residence occupies an expansive, private, flat, nearly one-acre lot where mature landscaping, manicured grounds, and a circular driveway create an unforgettable arrival. A covered front porch framed by stacked stone columns leads to double entry doors opening to a dramatic foyer with wide-plank LVP flooring, plantation shutters, recessed LED lighting, and an open architectural design. The formal living room is highlighted by high ceilings, a beautifully reimagined fireplace with custom built-ins, and French doors opening to the backyard, while the adjoining dining room offers exceptional scale beneath a statement chandelier. Beyond the formal living areas, the family room centers around a second fireplace with built-in cabinetry, floating shelves, surround sound, and French doors extending the living space outdoors. The thoughtfully redesigned kitchen showcases shaker cabinetry, granite countertops, a large center island, KitchenAid stainless steel appliances, a pantry with custom pull-out shelving, and a beverage center with illuminated glass display cabinetry, a bar sink, and wine refrigerator. The main level is anchored by a spacious primary suite offering direct backyard access and a luxurious remodeled ensuite featuring dual vanities, illuminated LED backlit mirrors, a freestanding soaking tub, an oversized frameless glass shower, and a walk-in closet with built-in organization. Two additional ensuite bedrooms, a private office, an elegantly updated powder room, and an oversized laundry room complete the first floor. A sweeping staircase leads to an expansive loft along with three additional ensuite bedrooms, each appointed with a remodeled private bathroom. The beautifully designed backyard serves as a natural extension of the home with flagstone patios, a stunning pool and elevated spa, mature privacy hedges, manicured lawns, and a covered outdoor pavilion complete with a built-in barbecue, sink, recessed lighting, and a porch swing. Wide side yards, a custom storage building, a gated side parking area with RV parking, and four garage spaces further enhance the property’s functionality. Combining timeless architecture, an exceptional floor plan, beautifully curated indoor and outdoor living spaces, and a coveted location within Chanteclair Estates, this rare offering reflects outstanding craftsmanship and pride of ownership.
위치
New Hampshire Avenue, Claremont, 캘리포니아 91711, 미국