
US$1,300,000 USD
판매용 단독 주택, N San Marcos Place, Claremont, 캘리포니아 91711, 미국
- MLS 번호438007381
- 4
- 3
212 m² (2,284 ft²)
CONCIERGE REALTY GROUP에서 추가했습니다
N San Marcos Place, Claremont, 캘리포니아 91711, 미국 내 판매용단독 주택이(가) 현재 판매용입니다.N San Marcos Place, Claremont, 캘리포니아 91711, 미국이(가)US$1,300,000(으)로 추가되었습니다.이 부동산은침실4개, 욕실3개이(가) 특징입니다.
부동산 사양
속성
- 부동산 크기:
212 m² (2,284 ft²) - 특징: 오픈 플로어 플랜파티오주차장덮힌 패티오페치카
대지/토지
- 땅/대지 크기:
1,362 m² (14,656 ft²) - 로트 설명: 스프링클러
- 펜싱: 목재
건설
- 건축 연도: 1965
- 스타일: 중 세기
- 지붕 유형: 아파트
- 건물의 상태: 개조된턴키
- 건설: 공동 벽 없음
- 외부: 스터코(치장 벽토)
침실
- 침실: 4
욕실
- 총 욕실 수: 3
- 풀 욕실: 2
- ½ 욕실: 1
- 세부 정보: 샤워욕조/샤워 콤보
기타 방
- 객실 유형: 입구매스터 베드룸부엌가족실거실
- 주방 설명: 부엌-아일랜드오픈
- 가전제품: 오븐-가스레인지천장 팬세척기
외부 특징
- 야외 공간: 덮힌 패티오파티오
- 주차 공간:
수영장 및 스파
- Pool: 개인 풀장대지 밑
레크리에이션
- 레크리에이션: 스파가지보
보안
- 특징: 일산화탄소 탐지기연기 감지기
난방 및 냉방
- 난방 시스템: 중앙
- 냉각 시스템: 중앙 에어콘
유틸리티
- 기타 유틸리티: 자연 가스하수구전기 - 대지 내에
설명
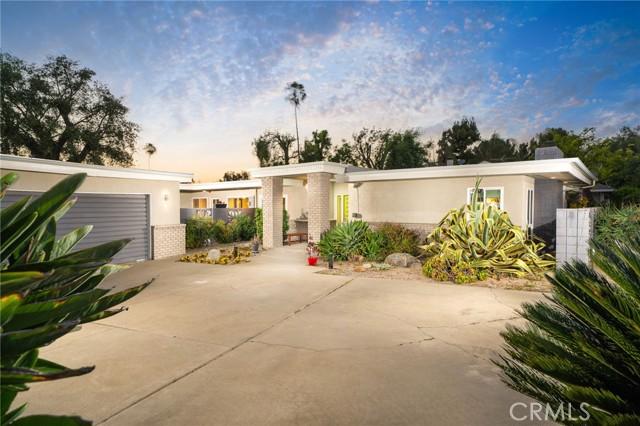
Set at the end of a custom home cul-de-sac, this home blends mid-century modern design with an updated contemporary layout that maximizes the light from the surrounding outdoors. Tasteful drought-tolerant landscaping frames a long driveway as one winds to the front of the home where the modern architecture is revealed. Built by locally renowned builder D.W. Henderson. Inside, hardwood flooring runs throughout the house, while natural light carries through the main living spaces from the numerous expansive windows. The living room is centered around a stacked stone fireplace framed by windows on both sides. This is a perfect space to entertain guests, or have a second distinct living space. Adjacent to the living room is the dining room, where sliding glass doors open to the front yard and bring a sense of openness to the space. The kitchen has been remodeled with a modern approach and offers generous cabinet and counter space. Quartz countertops extend across the kitchen and continue on the waterfall island with overhangs for seating. Additional features include stainless steel appliances, a built-in gas stovetop, range hood, and a corner dining nook with built-in bench seating for casual meals. The kitchen looks out to one of the several back patios and provides direct access outside, creating an easy setup for outdoor dining. Open to the kitchen, the family room serves as another central gathering space with direct backyard access and plenty of room for large comfy furniture for lounging. The home includes four bedrooms and two remodeled bathrooms, both featuring dual sinks and updated finishes. The primary suite offers a spacious layout along with a beautiful ensuite bathroom that includes a large walk-in shower. The backyard is designed to take advantage of the property’s expansive size, with multiple seating areas spread throughout the space. A covered patio with ceiling fans provides shade during warmer months, while a nearby dining area connects easily to the kitchen. An expansive pool and above-ground spa serve as focal points of the yard. Wood decking, a gazebo with shelving, and open lawn areas provide flexibility for fun activities, or future customization. The oversized 2.5 car garage also features an additional office or storage room that can also be accessed from the back yard, and a TESLA wall charger. A property this feature rich rarely becomes available in such a desirable custom-home neighborhood.
위치
N San Marcos Place, Claremont, 캘리포니아 91711, 미국