
US$4,395,000 USD
판매용 단독 주택, Mission Hills Lane, Yorba Linda, 캘리포니아 92887, 미국
- MLS 번호442712955
- 4
- 7
471 m² (5,073 ft²)
BHHS CA Properties에서 추가했습니다
Mission Hills Lane, Yorba Linda, 캘리포니아 92887, 미국 내 판매용단독 주택이(가) 현재 판매용입니다.Mission Hills Lane, Yorba Linda, 캘리포니아 92887, 미국이(가)US$4,395,000(으)로 추가되었습니다.이 부동산은침실4개, 욕실7개이(가) 특징입니다.
부동산 사양
속성
- 부동산 크기:
471 m² (5,073 ft²) - 특징: 이중 문 입구발코니오픈 플로어 플랜옥외 조명대형 식료품실주차장둘러싼 베란다세탁실식료품저장실와인 셀라파티오내부 창고덮힌 패티오페치카
- 위치: 세분
- 기타 건물 구조: 창고 건물
대지/토지
- 땅/대지 크기:
1,635 m² (17,600 ft²) - 로트 설명: 스프링클러
- 펜싱: 스터코 벽연철
건설
- 건축 연도: 2011
- 스타일: 맞춤형
- 지붕의 종류: 스패니쉬 진흙 타일
- 건물의 상태: 턴키
- 건설: 공동 벽 없음
주차장/차고
- 차고 설명: 부속 차고자동 정문
침실
- 침실: 4
- 마스터 침실 설명: 딸려있는 목욕탕
욕실
- 총 욕실 수: 7
- 풀 욕실: 6
- ½ 욕실: 1
- 세부 정보: 욕조와 별개의 샤워샤워욕조/샤워 콤보
기타 방
- 객실 유형: 매스터 베드룸탈의실부엌가족실거실그레이트 룸손님/하인용 지역가정 영화관미디어 룸
- 주방 설명: 화강암 카운터식기실대형 식료품실부엌-아일랜드오픈
- 가전제품: 물 연화제 레인지이층형 오븐마이크로웨이브냉장고제거기레인지 후드천장 팬세척기여섯 버너 스토브
내부 특징
- Windows: 프렌치/멀리온 창문맞춤 창문 덮개창문 블라인드
외부 특징
- 야외 공간: 발코니덮힌 패티오파티오둘러싼 베란다
- 주차 공간:
수영장 및 스파
- Pool: 난방의개인 풀장대지 밑거나이트
- 스파: 난방대지 밑
레크리에이션
- 레크리에이션: 스파바베큐 개인용도
보안
- 특징: 화재 스프링클러경보 장치
전망
- 특징: 언덕 전망카탈리나 전망도시 조명 전망
난방 및 냉방
- 난방 시스템: 강제 통풍
- 냉각 시스템: 중앙 에어콘이중 구역 난방
유틸리티
- 통신: 서라운드 사운드 연결선고속 데이터 연결
설명
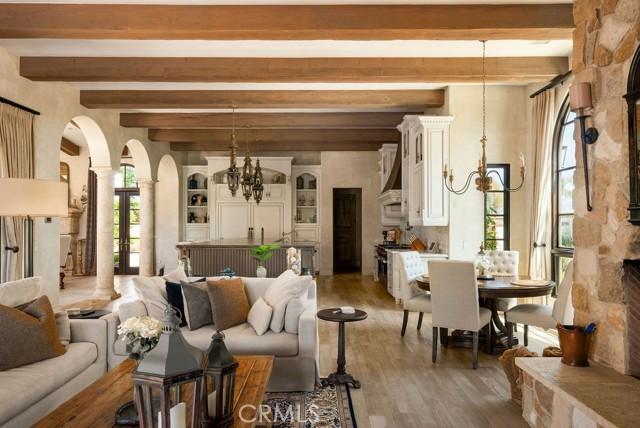
Experience the magic of living in this exquisitely appointed custom estate located in one of Yorba Linda’s most desired neighborhoods - Hidden Hills Estates. The wrought iron arched entry gate opens unto the formal foyer and gallery-style halls which welcome you into a sophisticated residence of undeniable refinement. Romantic archways, wood and limestone flooring, wood beam ceilings and Italianate style villa architecture provide a breathtaking ambiance to this residence. This estate primarily lives as a single level designed with an open floor plan and countless arched French Doors that fluidly connect the indoor and outdoor living spaces allowing for ease of relaxation or entertainment. Unparalleled in design and amenities, the kitchen displays an oversized island, a sizable walk-in pantry, breakfast room, a home-management center, and commercial grade appliances. The vast dining room with custom fireplace and adjoining family room with built in entertainment center provide an elegant but comfortable great room living space. The main floor primary suite offers direct access to the rear grounds and a sophisticated primary bath with deep soaking tub, separate vanities and two sizable customized walk-in closets. Additionally, on the main floor is a secondary bedroom suite with private bathroom, laundry room and formal powder room. The upper floor features two additional bedroom suites each with their own private baths and serene views. The subterranean level offers a dedicated space to entertain or unwind with the private wine cellar, butler’s pantry and movie theatre. Perfectly manicured grounds provide resort style living with desirable California room patio area with built-in BBQ and dining pavilion, pool, spa, outdoor lounge with firepit, garden area, interior courtyard with fountain, outdoor bathroom, side grassy lawn, and roof top deck with breathtaking views. The privately gated motor coach area offers additional parking to the three-car garage, plus additional 286 SF storage area with bathroom. Additional amenities include owned solar panels, 4 Tesla power walls, 3 Tesla chargers, a whole house water softener and security cameras. A truly timeless property fit for even the most discerning of occupants.
위치
Mission Hills Lane, Yorba Linda, 캘리포니아 92887, 미국