
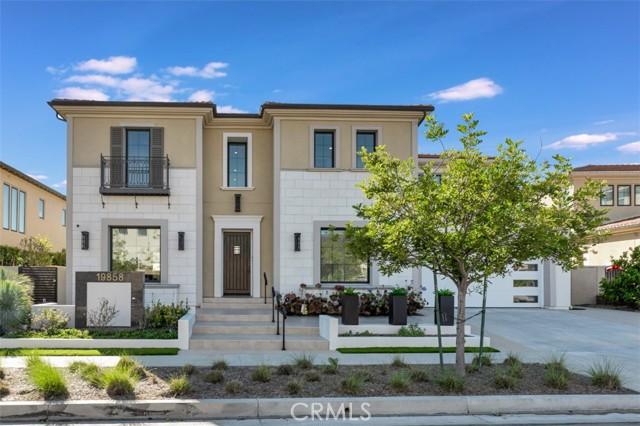
US$2,575,000 USD
판매용 단독 주택, Longhorn Drive, Chatsworth, 캘리포니아 91311, 미국
- MLS 번호410682406
- 5
- 6
519 m² (5,587 ft²)
Equity Union에서 추가했습니다
Longhorn Drive, Chatsworth, 캘리포니아 91311, 미국 내 판매용단독 주택이(가) 현재 판매용입니다.Longhorn Drive, Chatsworth, 캘리포니아 91311, 미국이(가)US$2,575,000(으)로 추가되었습니다.이 부동산은침실5개, 욕실6개이(가) 특징입니다.
부동산 특징
부동산
- 콘도미니엄의 크기:
519 m² (5,587 ft²) - 특징: 세탁실이중 문 입구오픈 플로어 플랜파티오로프트옥외 조명대형 식료품실주차장덮힌 패티오페치카
대지/토지
- 땅/대지 크기:
5,037 m² (54,214 ft²) - 대지 설명: 스프링클러
- 담: 블록 벽연철
건축
- 건축 년도: 2018
- 지붕 자재: 타일
- 상태: 턴키
- 건축: 공동 벽 없음석조
- 외곽: 스터코(치장 벽토)
주차장/차고
- 창고 설명: 부속 차고자동 정문
침실
- 침실: 5
- 주 침실 설명: 딸려있는 목욕탕
욕실
- 총 욕실 수: 6
- 풀 욕실: 4
- 반 화장실: 1
- 욕실: 1
- 세부 사항: 욕조와 별개의 샤워샤워욕조/샤워 콤보
다른 방들
- 방 종류: 사무실입구매스터 베드룸부엌가족실거실
- 부엌 설명: 대형 식료품실오픈
- 설비 기구: 오븐-전기레인지이층형 오븐마이크로웨이브냉장고오븐-계속해서 자동 청소제거기배기 통풍 팬레인지 후드레인지상판 - 가스천장 팬빌트인 오븐세척기
실내 특징
- 창문: 창문 블라인드
외부 특징
- 야외 공간: 덮힌 패티오파티오
- 주차 공간:
보안
- 특징: 일산화탄소 탐지기연기 감지기경보 장치
전망
- 특징: 산 전망
난방 및 냉방
- 난방 시스템: 태양열중앙
- 냉각 시스템: 중앙 에어콘
공과금
- 기타 공공시설: 물케이블 설치자연 가스하수구
공동지역
- 특징: 정문이 있는 커뮤니티
묘사
Set within the prestigious gated community of Canyon Oaks in Chatsworth, this stately contemporary estate offers approximately 5,587 square feet of refined living on an expansive lot, partially comprised of protected natural lands, with sweeping views. Designed to impress, the home delivers a clean, modern aesthetic highlighted by soaring ceilings, abundant natural light, recessed lighting throughout, and an open, flowing floorplan ideal for both everyday living and entertaining on a grand scale. A dramatic two-story formal entry leads to an awe-inspiring living room with clerestory windows, custom built-ins, and oversized sliding glass doors that dissolve the boundary between indoors and out. The showpiece kitchen features a striking black-and-white palette, white Corian countertops, automatic blinds, commercial-grade six-burner range with grill, Sub-Zero refrigerator, double ovens, walk-in pantry, and an enormous center island, leading seamlessly to the informal dining area and wet bar, all positioned to capture stunning views. A formal dining room with tray ceiling and built-in buffet adds elegance and storage space. The downstairs primary suite is a luxurious retreat with tray ceiling, crown molding, spa-caliber en-suite bath complete with double sinks, a vanity area, soaking tub, oversized multi-head shower, and expansive walk-in closet. Additional highlights include a downstairs en-suite guest bedroom, a stylish home office with glass barn door, dedicated laundry room, and convenient powder bath. A sweeping curved staircase leads to a spacious loft with wet bar and wine fridge overlooking the living space below. Upstairs, three additional en-suite bedrooms provide comfort and privacy. Designed for true indoor-outdoor living, the Arizona room and patios feature stone tile flooring, fireplace, ceiling fans, built-in seating, outdoor kitchen, water feature, grassy areas, and fruit trees, creating a resort-inspired space for you to enjoy. Additional features include Solar, multi-zone air conditioning, and high-end finishes throughout. Well situated near shopping, dining, entertainment, including the Vinyard, and major transportation thoroughfares. Don’t miss this exceptional offering in one of Chatsworth’s most exclusive enclaves.
위치
Longhorn Drive, Chatsworth, 캘리포니아 91311, 미국