
US$649,800 USD
판매용 단독 주택, Lava, Nuevo, 캘리포니아 92567, 미국
- MLS 번호515717639
- 4
- 3
271 m² (2,914 ft²)
LEGACY REALTY PARTNERS, INC에서 추가했습니다
Lava, Nuevo, 캘리포니아 92567, 미국 내 판매용단독 주택이(가) 현재 판매용입니다.Lava, Nuevo, 캘리포니아 92567, 미국이(가)US$649,800(으)로 추가되었습니다.이 부동산은침실4개, 욕실3개이(가) 특징입니다.
부동산 특징
부동산
- 콘도미니엄의 크기:
271 m² (2,914 ft²) - 특징: 세탁실포치파티오주차장덮힌 패티오페치카
대지/토지
- 땅/대지 크기:
2,185 m² (23,522 ft²) - 담: 목재스터코 벽체인 링크
건축
- 건축 년도: 1994
- 스타일: 현대식
- 지붕 자재: 슬레이트
- 건축: 공동 벽 없음콘크리트/ 벽돌
- 외곽: 스터코(치장 벽토)
주차장/차고
- 창고 설명: 부속 차고
침실
- 침실: 4
욕실
- 총 욕실 수: 3
- 풀 욕실: 2
- 반 화장실: 1
- 세부 사항: 욕조와 별개의 샤워샤워
다른 방들
- 방 종류: 입구매스터 베드룸부엌거실
- 부엌 설명: 타일 조리대부엌-아일랜드
- 설비 기구: 이층형 오븐냉장고천장 팬빌트인 오븐레인지상판 - 가스세척기
외부 특징
- 야외 공간: 포치덮힌 패티오파티오
- 주차 공간:
난방 및 냉방
- 난방 시스템: 중앙
- 냉각 시스템: 중앙 에어콘
공과금
- 기타 공공시설: 물하수구전기 - 대지 내에
묘사
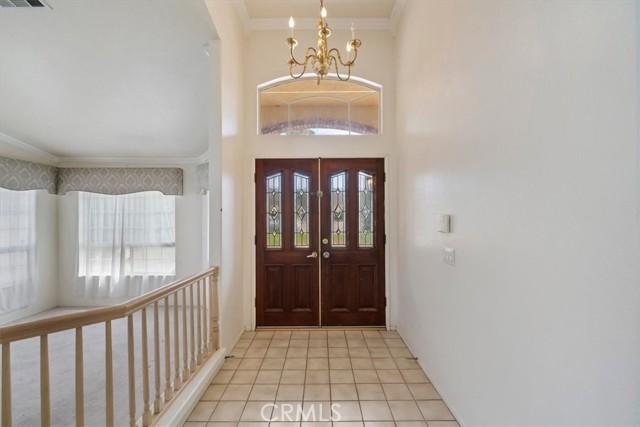
This single-story home sits on a large lot in a cul-de-sac and features a tile roof, brick entry archway, and an oversized concrete driveway leading to an attached three-car garage with ample room for off-street and RV parking. The entryway opens to a tiled foyer with a chandelier that leads into a split-level layout containing a formal living room with carpet flooring, vaulted ceilings, and window valances, alongside a formal dining area with dark wood-look laminate flooring and an architectural column with an integrated planter. The kitchen includes dark wood cabinetry, tile countertops, tile flooring, a center island with a prep sink, built-in double ovens, a gas cooktop, dishwasher, and a double-door black refrigerator. Adjacent to the kitchen is a breakfast nook with a hanging light fixture and vertical blinds, an open living space with a three-sided tile fireplace, and a built-in wet bar with a tile countertop, sink, under-counter storage space, and upper display cabinetry. A dedicated laundry room provides white cabinetry, a utility sink, counter space, tile flooring, and direct exterior access. The primary suite features wood-look laminate flooring, crown molding, a ceiling fan, window blinds, a three-sided fireplace, direct exterior door access, and a walk-in closet with wire shelving. The attached primary bathroom offers a double-sink wood vanity with tile countertops, a glass block window, a raised step-up soaking tub with a tiled surround, a separate glass-door shower, and an additional vanity. Secondary bedrooms include carpet flooring, ceiling fans, crown molding, and standard closet storage. A secondary bathroom includes a wood vanity, tile countertop, large mirror with vanity lighting, and a separate room housing the toilet and tile tub/shower surround. The rear of the property consists of a fully concrete lot framed by wood fencing, white vinyl fencing, and retaining walls. Spanning the back of the home is a covered patio structure with tile flooring, ceiling fans, and a partial wood railing enclosure. Additionally, the backyard includes a detached metal carport structure built over the concrete pad.
위치
Lava, Nuevo, 캘리포니아 92567, 미국