
US$1,150,000 USD
판매용 단독 주택, Harmony Way, Saugus, 캘리포니아 91390, 미국
- MLS 번호482028601
- 4
- 3
312 m² (3,354 ft²)
eXp Realty of California Inc.에서 추가했습니다
Harmony Way, Saugus, 캘리포니아 91390, 미국 내 판매용단독 주택이(가) 현재 판매용입니다.Harmony Way, Saugus, 캘리포니아 91390, 미국이(가)US$1,150,000(으)로 추가되었습니다.이 부동산은침실4개, 욕실3개이(가) 특징입니다.
부동산 특징
부동산
- 콘도미니엄의 크기:
312 m² (3,354 ft²) - 특징: 세탁실오픈 플로어 플랜주차장페치카
- 위치: 세분
대지/토지
- 땅/대지 크기:
3,587 m² (38,611 ft²)
건축
- 건축 년도: 2006
- 건축: 공동 벽 없음
주차장/차고
- 창고 설명: 부속 차고
침실
- 침실: 4
- 주 침실 설명: 딸려있는 목욕탕
욕실
- 총 욕실 수: 3
- 풀 욕실: 3
다른 방들
- 방 종류: 매스터 베드룸부엌가족실거실
- 부엌 설명: 화강암 카운터부엌-아일랜드오픈
- 설비 기구: 마이크로웨이브냉장고천장 팬세척기여섯 버너 스토브
수영장 및 스파
- 수영장: 개인 풀장대지 밑
- 스파: 난방대지 밑
오락용
- 오락용: 스파
전망
- 특징: 산 전망언덕 전망
난방 및 냉방
- 난방 시스템: 중앙
- 냉각 시스템: 중앙 에어콘
묘사
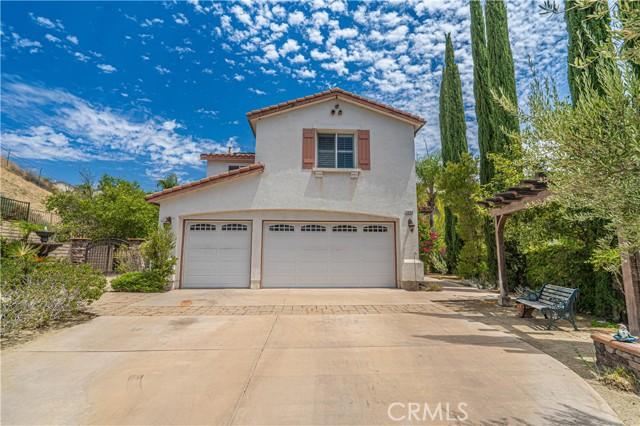
Welcome to 29164 Harmony Way, a spacious pool home tucked inside the gated Bella Vida community and set on an exceptional approximately 0.89-acre lot. Offering 4 bedrooms and 3 bathrooms, this two-story residence combines generous interior proportions with an outdoor setting that is increasingly difficult to find in Santa Clarita. Step inside to a dramatic two-story living area with soaring ceilings, abundant natural light and an open, flowing floor plan. The kitchen features granite countertops, a large center island with prep sink and storage, stainless steel appliances, double ovens, recessed lighting and an open connection to the family room with fireplace. Formal living and dining spaces provide additional room for entertaining, while plantation shutters are found throughout much of the home. Upstairs, the oversized primary suite offers exceptional space along with a large walk-in closet. The primary bath features dual sinks, a soaking tub and separate glass-enclosed shower. Secondary bedrooms are generously sized, and a large bonus room provides valuable flexible space that could potentially be converted into a fifth bedroom, home office, media room or additional living area, depending on the buyer’s needs. A dedicated laundry room with sink, cabinetry and counter space adds everyday functionality. Outside is where this property truly separates itself. The expansive backyard centers around a private in-ground pool surrounded by extensive patio and entertaining areas. A substantial built-in outdoor kitchen and barbecue with bar seating creates a natural gathering space, while a covered patio, mature palms, multiple seating areas and surrounding hills provide a private-feeling setting with plenty of room to enjoy the outdoors. Additional highlights include a three-car attached garage, an extended driveway with room to accommodate multiple additional vehicles, solar panels, and a cul-de-sac location within gated Bella Vida. With its exceptionally large lot, private pool, flexible living spaces and extensive outdoor entertaining areas, this property offers a combination of space, privacy and functionality that is increasingly hard to find.
위치
Harmony Way, Saugus, 캘리포니아 91390, 미국