
US$1,895,000 USD
판매용 단독 주택, Haas Avenue, Torrance, 캘리포니아 90504, 미국
- MLS 번호443770959
- 4
- 4
243 m² (2,621 ft²)
eXp Realty of California, Inc에서 추가했습니다
Haas Avenue, Torrance, 캘리포니아 90504, 미국 내 판매용단독 주택이(가) 현재 판매용입니다.Haas Avenue, Torrance, 캘리포니아 90504, 미국이(가)US$1,895,000(으)로 추가되었습니다.이 부동산은침실4개, 욕실4개이(가) 특징입니다.
부동산 사양
속성
- 부동산 크기:
243 m² (2,621 ft²) - 특징: 세탁실발코니갑판파티오차양주차장페치카
대지/토지
- 땅/대지 크기:
465 m² (5,000 ft²) - 펜싱: 레드우드
건설
- 건축 연도: 2026
- 스타일: 현대식
- 지붕의 종류: 널판자
- 건물의 상태: 개조된신축
- 건설: 공동 벽 없음
주차장/차고
- 차고 설명: 부속 차고
침실
- 침실: 4
- 마스터 침실 설명: 딸려있는 목욕탕
욕실
- 총 욕실 수: 4
- 풀 욕실: 4
- 세부 정보: 욕조와 별개의 샤워샤워욕조/샤워 콤보
기타 방
- 객실 유형: 매스터 베드룸부엌거실그레이트 룸
- 주방 설명: 부엌-아일랜드오픈
- 가전제품: 레인지냉장고레인지 후드세척기여섯 버너 스토브
내부 특징
- Windows: 천장에 낸 채광창
외부 특징
- 야외 공간: 발코니갑판파티오
- 주차 공간:
난방 및 냉방
- 난방 시스템: 중앙
- 냉각 시스템: 중앙 에어콘
설명
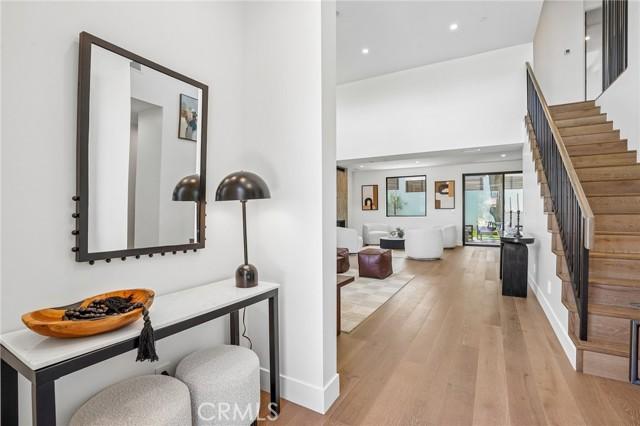
On the last remaining parcel of Torrance's historic Hudson Dairy site, a rare development opportunity was met not with maximum density, but with maximum intention. AIA award-winning builder Jeff Widmann and Josh Casner, in collaboration with Howard Crabtree of 912 Architecture and Leila Bick Design, conceived a thoughtfully composed collection of single-family residences whose frontage is defined by two 2-story Modern Ranch homes that bookend a central Traditional 2-story residence. This architectural arrangement creates a balanced streetscape that honors the established scale and character of the neighborhood while introducing a fresh, contemporary presence. The 2-story Modern Ranch is the boldest expression of that vision. The exterior sets the tone immediately. A custom architectural trellis draws you toward the entry, where a large-format Black Nickel porcelain tile wall makes a quiet but unmistakable statement. Custom smooth black stucco accents, architectural metal plinths framing each window, and strategically placed internal gutters give the facade a seamless, sculpture-like quality. Inside, the family room announces itself with 14-foot ceilings and a glass-wrapped atrium that pours light into the heart of the home, while a 60-inch passive-heat fireplace clad in custom fluted tile anchors the living room with warmth. The kitchen centers on a commanding island flanked by custom Belmont Rialto walnut cabinetry. Thermador appliances integrate seamlessly into the millwork, and above the range, a hand-troweled plaster hood adds a layer of artisanal craft that distinguishes the space. A generously proportioned dining area flows naturally from the kitchen, and a ground-floor bedroom and bath round out the lower level. Upstairs, three bedrooms each have their own ensuite bath and a dedicated laundry room. The primary suite opens to vaulted ceilings and a private balcony that creates an immediate sense of retreat, while the primary bath offers a solid-surface freestanding tub, walk-in shower, and double sinks. At the rear, oversized sliding patio doors connect the family room and kitchen to a private outdoor sanctuary anchored by a preserved mature tree whose canopy gives the yard an instant sense of age and permanence. Redwood fencing, layered privacy landscaping, and a generous patio complete an outdoor environment that fully embraces the California indoor-outdoor lifestyle. This is new construction built with the soul of something that always belonged.
위치
Haas Avenue, Torrance, 캘리포니아 90504, 미국