
US$2,300,000 USD
판매용 단독 주택, Edgehill Road, Vista, 캘리포니아 92084, 미국
- MLS 번호442003925
- 4
- 5
534 m² (5,749 ft²)
Redfin Corporation에서 추가했습니다
Edgehill Road, Vista, 캘리포니아 92084, 미국 내 판매용단독 주택이(가) 현재 판매용입니다.Edgehill Road, Vista, 캘리포니아 92084, 미국이(가)US$2,300,000(으)로 추가되었습니다.이 부동산은침실4개, 욕실5개이(가) 특징입니다.
부동산 특징
부동산
- 콘도미니엄의 크기:
534 m² (5,749 ft²) - 특징: 발코니오픈 플로어 플랜옥외 조명대형 식료품실주차장식료품저장실세탁실갑판와인 셀라파티오덮힌 패티오페치카
대지/토지
- 땅/대지 크기:
15,176 m² (163,350 ft²) - 대지 설명: 스프링클러
건축
- 건축 년도: 2003
- 스타일: 맞춤형
- 지붕 자재: 콘크리트/ 벽돌아스팔트
- 상태: 개조된턴키
- 건축: 공동 벽 없음
주차장/차고
- 창고 설명: 부속 차고자동 정문
침실
- 침실: 4
- 주 침실 설명: 딸려있는 목욕탕
욕실
- 총 욕실 수: 5
- 풀 욕실: 4
- 반 화장실: 1
- 세부 사항: 욕조와 별개의 샤워
다른 방들
- 방 종류: 보너스 방사무실입구매스터 베드룸부엌가족실거실덴가정 영화관미디어 룸
- 부엌 설명: 화강암 카운터부엌-아일랜드오픈
- 설비 기구: 가스 온수기다락방 팬이층형 오븐마이크로웨이브냉장고제거기중앙 진공 청소기대류식 오븐천장 팬빌트인 오븐레인지상판 - 가스세척기
외부 특징
- 야외 공간: 발코니갑판덮힌 패티오파티오
- 주차 공간:
보안
- 특징: 일산화탄소 탐지기화재 스프링클러연기 감지기
전망
- 특징: 바다 전망언덕 전망장관의 전망바닷가 전망카탈리나 전망도시 조명 전망
난방 및 냉방
- 난방 시스템: 자연 가스강제 통풍중앙페치카
- 냉각 시스템: 전집안 선풍기중앙 에어콘구역 난방
공과금
- 통신설비: 케이블 이용 가능서라운드 사운드 연결선고속 데이터 연결
- 기타 공공시설: 전기 - 대지 내에완전 구리 파이프
공동지역
- 특징: 정문이 있는 커뮤니티
묘사
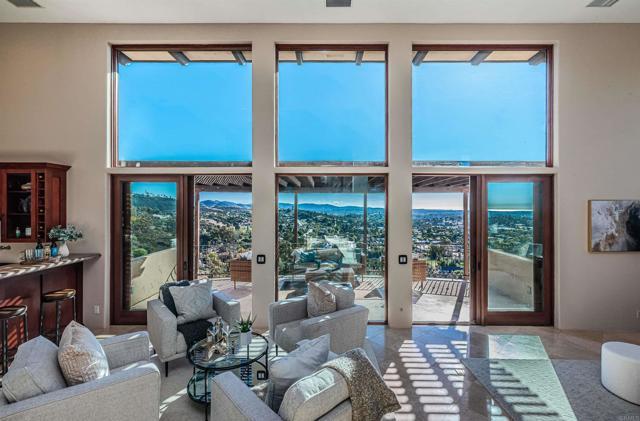
Set behind the gates on 3.75 private acres, 2362 Edgehill Road offers a rare combination of scale, privacy, architectural character, and sweeping views. Custom-designed by the owner in collaboration with respected local builder Norbert Waldenmayer, this one-of-a-kind 5,749 square foot estate was completed in 2003 and captures stunning 270-degree views that stretch toward the ocean, Catalina Island, surrounding hillsides, and evening city lights. A long private driveway leads through thoughtfully landscaped grounds filled with native plants and chaparral selected by the owner. Nearly 10,000 square feet of freshly sealed stamped concrete create an impressive approach, including the circular driveway, four-car garage area, and grand front entrance. Inside, the home opens with a dramatic entry featuring oversized travertine flooring, custom cabinetry, marble countertops, and a striking stone façade that adds warmth and texture. The layout is designed for both comfortable everyday living and large-scale entertaining, with easy access to the main gathering spaces as well as the private bedroom wings. The expansive living room showcases floor-to-ceiling windows that fill the space with natural light and frame the panoramic views. A built-in wet bar and direct access to a spacious patio create an effortless indoor-outdoor connection, ideal for hosting guests or simply taking in the setting. The chef’s kitchen is a true centerpiece, featuring a massive 7’ x 10’ island with seating for 6–8 people, granite countertops, high-end Dacor appliances, a six-burner gas cooktop with dual electric ovens, and a Sub-Zero built-in refrigerator/freezer. Surrounded by views, the kitchen connects beautifully to the formal dining room, a generous 16’ x 15’ space with access to a view deck complete with a gas BBQ and seating area. Also on the main level is a comfortable family room with recessed lighting, a dual-sided gas fireplace, and fresh new carpet. A private office with custom built-in cabinetry offers a refined work-from-home setting, while the home theater room—with giant screen, projector, surround sound, and blackout shades—creates an exceptional entertainment experience. The private primary suite is located on the south side of the home and serves as a peaceful retreat with plush carpeting, private patio access, and sweeping views. The en-suite bathroom offers a spa-like experience with a double-sided vanity, marble countertops, a standalone clawfoot tub, and a custom-tiled shower with beautiful westward views, perfect for enjoying the sunset. Three generously sized secondary bedrooms, each with its own en-suite bathroom, provide excellent comfort and privacy for family or guests. The home also includes a four-car garage with abundant storage and freshly applied epoxy flooring. Additional highlights include three separate AC zones, a wine room with its own AC unit, a zoned radiant heating system powered by a boiler, a forced-air system, a water pressure booster pump, and a fully paid-off 10KW solar system with 44 panels, adding meaningful efficiency to this impressive estate. 2362 Edgehill Road is a truly special property that must be experienced in person to fully appreciate the privacy, scale, craftsmanship, and unforgettable views—especially when the city lights come alive at night. Schedule your private tour today.
위치
Edgehill Road, Vista, 캘리포니아 92084, 미국