
US$999,888 USD
판매용 단독 주택, E Scarlett Lane, 온타리오주, 캘리포니아 91762, 미국
- MLS 번호550401438
- 5
- 4
261 m² (2,810 ft²)
NEST REAL ESTATE에서 추가했습니다
E Scarlett Lane, 온타리오주, 캘리포니아 91762, 미국 내 판매용단독 주택이(가) 현재 판매용입니다.E Scarlett Lane, 온타리오주, 캘리포니아 91762, 미국이(가)US$999,888(으)로 추가되었습니다.이 부동산은침실5개, 욕실4개이(가) 특징입니다.
부동산 특징
부동산
- 콘도미니엄의 크기:
261 m² (2,810 ft²) - 특징: 식료품저장실세탁실파티오로프트주차장페치카
대지/토지
- 땅/대지 크기:
460 m² (4,951 ft²) - 담: 벽돌 벽
건축
- 건축 년도: 2021
- 스타일: 전통적현대식
- 지붕 자재: 널판자
- 상태: 개조된턴키
- 건축: 틀공동 벽 없음벽돌
- 외곽: 스터코(치장 벽토)목재 외벽
주차장/차고
- 창고 설명: 부속 차고
침실
- 침실: 5
욕실
- 총 욕실 수: 4
- 풀 욕실: 3
- 반 화장실: 1
- 세부 사항: 욕조와 별개의 샤워샤워욕조/샤워 콤보
다른 방들
- 방 종류: 보너스 방매스터 베드룸부엌가족실
- 부엌 설명: 대형 식료품실부엌-아일랜드
- 설비 기구: 오븐-가스마이크로웨이브냉장고빌트인 오븐세척기여섯 버너 스토브
실내 특징
- 창문: 수직 블라인드/롤러 블라인드
외부 특징
- 야외 공간: 파티오
- 주차 공간:
수영장 및 스파
- 수영장: 대지 밑
- 스파: 대지 밑
오락용
- 오락용: 스파공용 수영장
보안
- 특징: 일산화탄소 탐지기연기 감지기
난방 및 냉방
- 난방 시스템: 중앙
- 냉각 시스템: 중앙 에어콘
공과금
- 통신설비: 케이블 이용 가능
공동지역
- 특징: 스파수영장
묘사
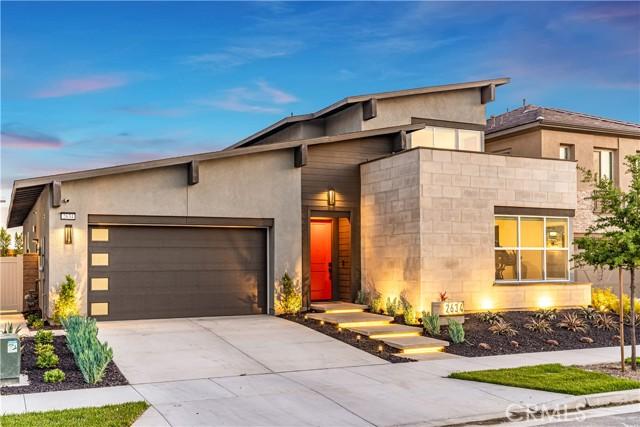
Welcome to 2634 E Scarlett Lane, a beautifully upgraded 5-bedroom, 3.5-bathroom Ontario home built in 2021, offering 2,810 sq. ft. of thoughtfully designed living space. The main level features 4 bedrooms, including the primary suite and 2.5 bathrooms, providing a convenient and functional layout, while upstairs, a private 5th bedroom, full bathroom, and spacious loft/bonus area create an ideal separate retreat for guests, multigenerational living, a home office, media room, or game room. At the heart of the home is a bright, open-concept kitchen, dining, and family room designed for both everyday living and entertaining. The impressive kitchen features a professional-style Café appliance package complete with a 48-inch range top and hood, smart oven, microwave, and dishwasher, complemented by modern brushed-brass fixtures, pendant lighting, a generous center island, and a walk-in pantry. Thoughtful upgrades continue throughout with high-end extra-wide and long-plank LVP flooring, recessed lighting, CAT-6 internet wiring in every room, ceiling fan pre-wiring, a whole-home water softener, and roller shades on every window, including motorized, smart-home-compatible shades in select rooms. The main-level primary suite offers a walk-in closet, designer accent wall, upgraded triple-pane soundproof windows, and a spacious ensuite bath with dual sinks, a soaking tub, and separate shower. Additional designer touches include brushed-brass chandeliers and custom wall paneling in a secondary bedroom. Step outside to an inviting backyard created for year-round outdoor living, featuring an extended California Room, water feature, gas fire pit, BBQ gas stub, hedge landscaping, wood-look concrete, and low-maintenance turf. The home's curb appeal is equally impressive with a modern front yard featuring cantilevered steps, integrated lighting, drought-tolerant landscaping, and a distinctive landmark sign. Completing the home is a dedicated downstairs laundry room, attached two-car garage with an EV charger, driveway parking, and solar through a PPA. With its extensive upgrades, versatile layout, and carefully designed indoor and outdoor spaces, this home offers an exceptional blend of modern style, comfort, and functionality.
위치
E Scarlett Lane, 온타리오주, 캘리포니아 91762, 미국