
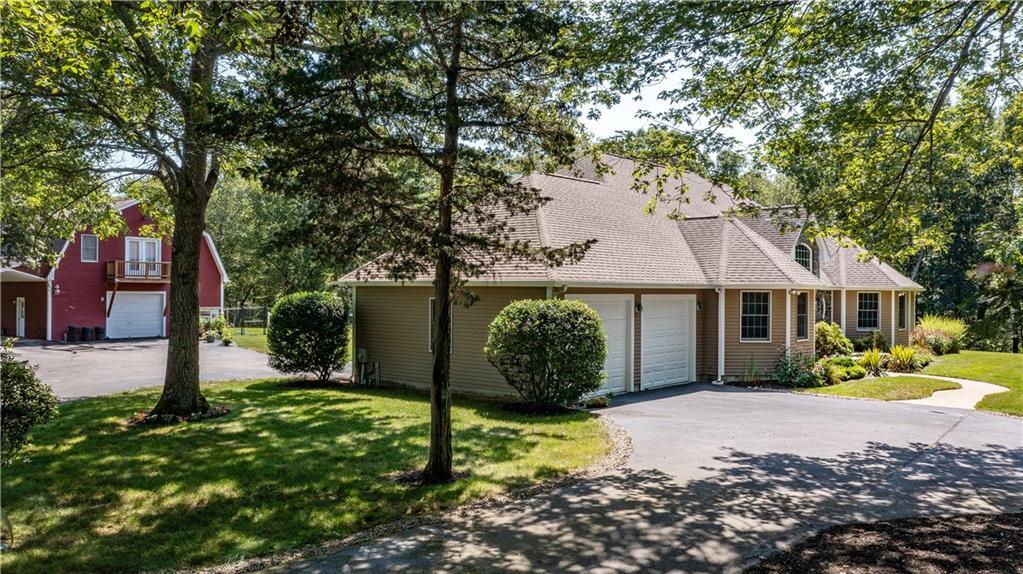
US$2,125,000 USD
판매용 단독 주택, 41 Edie's Lane, Exeter, 로드아일랜드 02822, 미국
- MLS 번호1422194
- 3
- 4
339 m² (3,647 ft²)
Flagship Real Estate Advisors에서 추가했습니다
41 Edie's Lane, Exeter, 로드아일랜드 02822, 미국 내 판매용단독 주택이(가) 현재 판매용입니다.41 Edie's Lane, Exeter, 로드아일랜드 02822, 미국이(가)US$2,125,000(으)로 추가되었습니다.이 부동산은침실3개, 욕실4개이(가) 특징입니다.
부동산 특징
부동산
- 콘도미니엄의 크기:
339 m² (3,647 ft²) - 특징: 유틸리티 방손님용 하우스발코니지하실주차장갑판파티오워크샵저장 공간페치카망이 쳐진 파티오/현관/데크
- 위치: 막힌 골목학교 근처
- 기타 건물 구조: 곳간손님용 하우스마구간마구간
대지/토지
- 땅/대지 크기:
75,555 m² (813,265 ft²) - 대지 설명: 울타리되어 있음포장도로수목 부지 코너 부지말 기를 수 있음스프링클러
건축
- 건축 년도: 2002
- 스타일: 렌치
- 건축: 벽돌목재
- 지하층 및 기초공사: 일부 마무리됨지하실에서 외부로 나갈 수 있는 구조전체 지하층
- 외곽: 클랩보드
주차장/차고
- 창고 설명: 부속 차고
침실
- 침실: 3
- 주 침실 설명: 딸려있는 목욕탕
욕실
- 총 욕실 수: 4
- 풀 욕실: 3
- 반 화장실: 1
- 세부 사항: 샤워
다른 방들
- 방 종류: 운동실부엌가족실오락실식당
- 부엌 설명: 식사할 수 있는 부엌
- 설비 기구: 오븐/레인지세탁기중앙 진공 청소기마이크로웨이브배출 선풍기냉장고레인지 후드천장 팬건조기세척기
실내 특징
- 벽: 플라스터 벽드라이월 벽
- 창문: 천장에 낸 채광창
- 층: 하드우드세라믹
- 천장: 높은 성당식 천장
- 바: 웻 바
- 벽난로 수: 2
- 벽난로 설명: 벽돌석재
외부 특징
- 야외 공간: 발코니갑판파티오
- 주차 공간:
수영장 및 스파
- 수영장: 대지 밑
오락용
- 오락용: 핫 터브
난방 및 냉방
- 난방 시스템: 밑판자기름 태양열강제 통풍구역 난방
- 냉각 시스템: 에어컨
공과금
- 통신설비: 케이블 TV
- 기타 공공시설: 지하 물세 등오수 정화조우물
공동지역
- 특징: 레스토랑골프장
묘사
Minutes to the golf course just off Sunderland Road/Ten Rod Road. 18-acres with an additional 9+ acres of open space exclusively for your peace and enjoyment. Custom-built, single-owner ranch-style home with many amenities on the main level. Two additional bedrooms and a full bath are on the second level, featuring a catwalk overlooking the great room. A wood-fired pizza oven and firebox are in a breakfast nook with deck access. The primary suite features southern exposure, a glass-paneled room with a hot tub leading to an inground pool area with a screened gazebo and a permanent grilling and bar station with a fireplace. The barn may be utilized for automobile or work truck storage and is equipped with a heated tack room, a washbay sink with hot and cold water and 4 stalls with Dutch doors and interior alleyway. The pasture features a three-stall lean-to for equipment storage with electricity, along with two acres of hay fields and overhead pole lights. Barn guest suite offers interior/exterior access, one bedroom, one office, a full bath, an eat-in kitchen, and a living room with deck access overlooking forested open space. The grounds are surrounded by stone walls, mature fruit and wild berry trees, designated vegetable patches and underground irrigation. Lower level is finished including a preserving pantry, a gym room with mirrors and mats, a full bath, a rec room with a TV & projector, and a wet bar.
위치
41 Edie's Lane, Exeter, 로드아일랜드 02822, 미국