
US$3,160,000
판매용 단독 주택, 1712 Riviera Lane, Southlake, 텍사스 76092, 미국
- MLS 번호21250882
- 4
- 5
394 m² (4,240 ft²)
Christie's Lone Star에서 추가했습니다
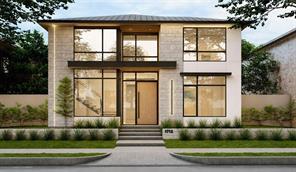
1712 Riviera Lane, Southlake, 텍사스 76092, 미국 내 판매용단독 주택이(가) 현재 판매용입니다.이 부동산은침실4개, 욕실5개이(가) 특징입니다.
묘사
Introducing a striking new construction by TX Sparks Luxury Construction, where modern architecture meets intentional, high-design living in one of Southlake’s most coveted settings. This 4-bedroom, 4.5-bath residence is thoughtfully curated with the highest-end finishes, delivering a seamless balance of sophistication, functionality, and undeniable presence. From the moment you step inside, the dramatic floating staircase sets the tone—clean lines, architectural precision, and designer-selected materials that feel elevated without trying too hard. Expansive living spaces flow effortlessly, creating a home that’s equally suited for elevated entertaining or everyday luxury. Now let’s talk about the real power move—the two-story garage. This isn’t just space, it’s opportunity. Envision a private fitness studio, a golf simulator lounge, a car lift for a true collector, or a custom flex space that reflects your lifestyle. It’s rare, it’s versatile, and it’s done right. Every detail has been intentionally designed to push the standard of modern luxury in Southlake—polished, curated, and built for buyers who expect more. And for those who want to take it even further, the builder offers a collaborative experience with their design team, allowing you to tailor finishes and truly make this home your own. Private consultations available. Call the listing agent to schedule your meeting with the listing agent and design team—because homes like this don’t sit!
위치
1712 Riviera Lane, Southlake, 텍사스 76092, 미국
부동산 특징
부동산
- 콘도미니엄의 크기:
394 m² (4,240 ft²) - 유형: 떨어져 있는 단채
- 특징: 주차장지하실파티오장식 조명덮힌 패티오
대지/토지
- 땅/대지 크기:
486 m² (0.12 ac) - 대지 설명: 보도 가장자리
건축
- 건축 년도: 2026
- 스타일: 현대식
- 지붕 자재: 금속
- 상태: 건축 중
- 건축: 바위/돌
- 지하층 및 기초공사: 콘크리트 슬라브
- 외곽: 스터코(치장 벽토)
주차장/차고
- 창고 설명: 부속 차고대형 차고
침실
- 침실: 4
욕실
- 총 욕실 수: 5
- 풀 욕실: 4
- 반 화장실: 1
실내 특징
- 층: 목재
- 벽난로 수: 1
외부 특징
- 야외 공간: 덮힌 패티오파티오
- 주차 공간:
난방 및 냉방
- 난방 시스템: 중앙
- 냉각 시스템: 중앙식
공과금
- 기타 공공시설: 도시 수도개별 수도계량기도시 하수개별 가스계량기