
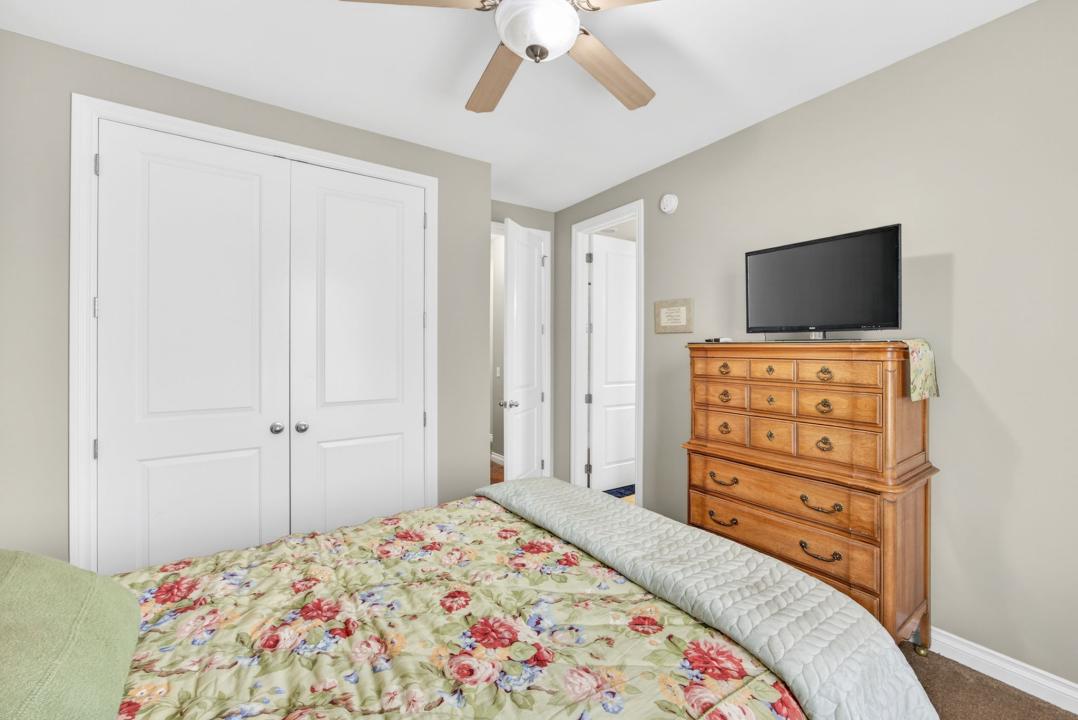
US$489,900 USD
콘도미니엄 매매, 12136 Tullymore Drive #11, Stanwood, 미시건 49346, 미국
- MLS 번호26015108
- 4
- 4
332 m² (3,576 ft²)
CENTURY 21 White House Realty에서 추가했습니다
12136 Tullymore Drive #11, Stanwood, 미시건 49346, 미국 내 판매용콘도미니엄이(가) 현재 판매용입니다.12136 Tullymore Drive #11, Stanwood, 미시건 49346, 미국이(가)US$489,900(으)로 추가되었습니다.이 부동산은침실4개, 욕실4개이(가) 특징입니다.
부동산 특징
부동산
- 콘도미니엄의 크기:
332 m² (3,576 ft²) - 특징: 포치주차장갑판에너지 절약 설비파티오워크샵페치카
- 위치: 막힌 골목리조트
대지/토지
- 땅/대지 크기:
283 m² (0.07 ac) - 대지 설명: 스프링클러 시스템접지 스프링클러 접지 스프링클러수목 부지 정원평평함
건축
- 건축 년도: 2008
- 스타일: 현대식프라이빗
- 지붕 자재: 콤포지션/싱글
- 건축: 벽돌
- 외곽: 돌
주차장/차고
- 창고 설명: 부속 차고
침실
- 침실: 4
욕실
- 총 욕실 수: 4
- 풀 욕실: 3
- 반 화장실: 1
- 세부 사항: 샤워욕조/샤워 콤보
다른 방들
- 부엌 설명: 브랙퍼스트 바 (Breakfast Bar)화강암 카운터식사할 수 있는 부엌
- 설비 기구: 물 연화제 오븐/레인지세탁기이층형 오븐마이크로웨이브냉장고음식 찌꺼기 처리기천장 팬건조기세척기
실내 특징
- 창문: 차양/블라인드창문 덮개
- 층: 하드우드타일세라믹전체 카페트
- 벽난로 설명: 가스
외부 특징
- 야외 공간: 포치갑판파티오
- 주차 공간:
보안
- 특징: 연기 감지기
전망
- 특징: 골프장 전망경치좋은 전망
난방 및 냉방
- 난방 시스템: 강제 통풍개스
- 냉각 시스템: 중앙 에어콘
공동지역
- 특징: 스프링클러 시스템컨트리 클럽
묘사
Fall is calling, and this may be the Par-fect place to answer. Some homes simply check the boxes. This one makes you want to move right in. Beautifully appointed, thoughtfully designed, and filled with features that make everyday living feel a little more luxurious, this Tullymore condo delivers the space and comfort buyers are looking for—without sacrificing the lifestyle that makes Northern Michigan so special. Step inside and the WOW factor starts immediately. The main level showcases a soaring vaulted ceiling, an open, airy feel and give the home an impressive sense of scale. Fresh paint adds a crisp, updated feel, while the warm and inviting living spaces make it just as easy to relax as they are to entertain. The kitchen is a showstopper. Soft-close cabinetry, beautiful granite and quartz countertops, an induction cooktop, and double ovens create a space that is as functional as it is stylish.
Whether you're preparing a quiet dinner or gathering everyone around the island for a holiday celebration, this kitchen is ready for it all. When autumn arrives and the evenings turn crisp, the fireplace becomes the perfect gathering spot. Pour a glass of wine, settle in, and enjoy the warmth and comfort of a home designed for four-season living. And just when you think you've found all the space you need, there's more. The finished walkout lower level features a spacious family room and wet bar, creating an ideal second living space for entertaining, movie nights, game days, or simply spreading out. The finished Family Room Over Garage—the FROG—adds even more versatility and could easily become a home office, guest space, hobby room, bunk room, or private retreat. Then there's the view. Beyond the windows, Shinglebrook Creek creates a peaceful natural backdrop where wildlife gathers and every season brings something new to see. Imagine coffee with the morning wildlife, brilliant fall color reflected in the changing landscape, and quiet evenings listening to the soothing sounds of nature. It's the kind of setting that makes you slow down and stay awhile. This isn't just condo living. It's Northern Michigan living at its best. A beautifully finished home. A peaceful creekside setting. Space to entertain. Room for guests. A lifestyle built around the seasons. You'll fall in love with everything else.
위치
12136 Tullymore Drive #11, Stanwood, 미시건 49346, 미국