
US$2,155,545 USD
CA$2,995,000 CAD
판매용 단독 주택, 10931 WILLOWFERN DRIVE SOUTHEAST, Calgary, 앨버타주 T1J 1R6, 캐나다
- MLS 번호A2319451
- 6
- 7
311 m² (3,344 ft²)
CENTURY 21 Bamber Realty Ltd.에서 추가했습니다
10931 WILLOWFERN DRIVE SOUTHEAST, Calgary, 앨버타주 T1J 1R6, 캐나다 내 판매용단독 주택이(가) 현재 판매용입니다.10931 WILLOWFERN DRIVE SOUTHEAST, Calgary, 앨버타주 T1J 1R6, 캐나다이(가)US$2,155,545(으)로 추가되었습니다.이 부동산은침실6개, 욕실7개이(가) 특징입니다.
부동산 특징
부동산
- 콘도미니엄의 크기:
311 m² (3,344 ft²) - 특징: 페치카
대지/토지
- 땅/대지 크기:
1,457 m² (0.36 ac)
건축
- 건축 년도: 1967
- 외곽: 스터코(치장 벽토)돌
침실
- 침실: 6
욕실
- 총 욕실 수: 7
- 풀 욕실: 6
- 반 화장실: 1
난방 및 냉방
- 난방 시스템: 강제 통풍
- 냉각 시스템: 에어컨
묘사
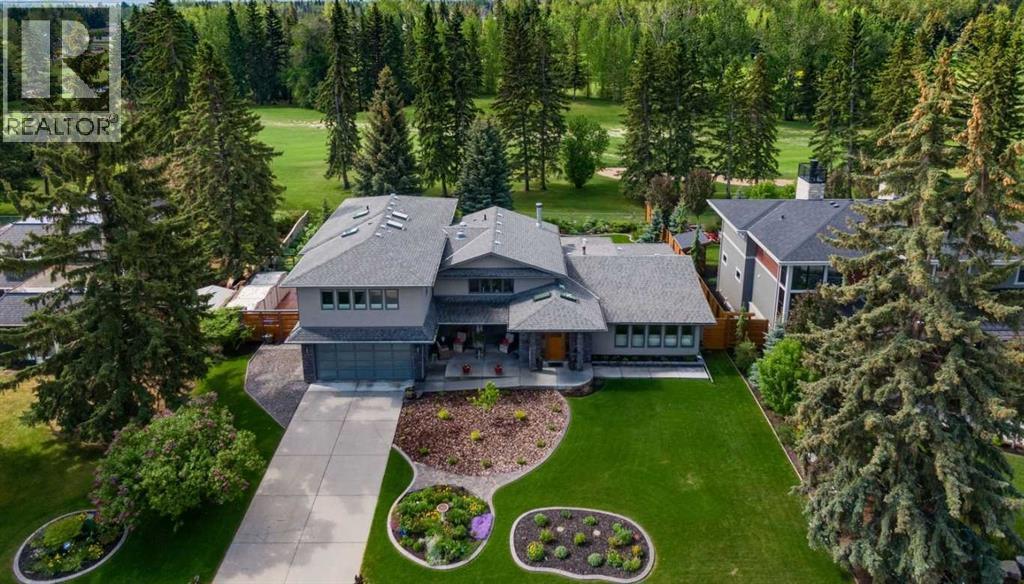
Rarely does a property offer this level of space, flexibility, and setting in one of Calgary’s most established estate communities. Backing south onto Willow Park Golf & Country Club, this spectacularly renovated residence is nestled within extraordinary mature gardens and offers over 7,000 sq ft of beautifully curated living space designed for both grand entertaining and everyday family life. From the moment you arrive, the home feels like a private sanctuary. A lush central lawn is framed by extensive perennial gardens, mature trees, seasonal colour, and thoughtfully designed outdoor living spaces, creating a setting that is both peaceful and unforgettable. Inside, the thoughtfully designed 5-level split layout delivers exceptional versatility for large or multi-generational families. Expansive principal rooms, walls of windows, skylights, and refined finishes fill the home with natural light and warmth. Designed to celebrate its remarkable setting, the home's principal living spaces capture beautiful views of the gardens and golf course beyond. The chef’s kitchen is exceptionally equipped with premium appliances, abundant workspace, a butler’s pantry, and seamless flow into inviting gathering spaces. A standout feature is the main floor bedroom complete with closet and adjacent full bath — perfectly suited as a private bedroom for grandparents, nanny accommodation, or even as a studio, wellness space, or executive home office. The upper levels offer generous secondary bedrooms, each with their own bathroom. The extraordinary primary retreat is thoughtfully designed around comfort, flexibility, and everyday luxury. A tranquil south-facing bedroom opens to a private deck overlooking the gardens and golf course, while a walk-through dressing area with integrated laundry connects to a versatile companion room ideal as a nursery, private lounge, wellness studio, second bedroom retreat, or separate sleeping quarters for shift-work lifestyles. A spa-inspired ensuite and discreet beverage station complete this remarkably adaptable private sanctuary. Multiple recreation, media, studio, and bonus spaces throughout the home allow it to evolve effortlessly alongside changing family needs. The outdoor environment is truly exceptional. Exquisitely maintained gardens, mature trees, covered patios, tranquil seating areas, and sun-filled south exposure combine to create an estate-like setting rarely found within the city. Whether entertaining on the covered patio, enjoying morning coffee overlooking the gardens, or tending the beds, every outdoor space has been designed to be enjoyed and experienced. Complete with an oversized heated triple garage, extensive mechanical upgrades, air conditioning, irrigation, and bespoke custom features throughout, this is a legacy property offering an unparalleled combination of lifestyle, flexibility, and prestige location in Willow Park Estates. (id:42016)
위치
10931 WILLOWFERN DRIVE SOUTHEAST, Calgary, 앨버타주 T1J 1R6, 캐나다