
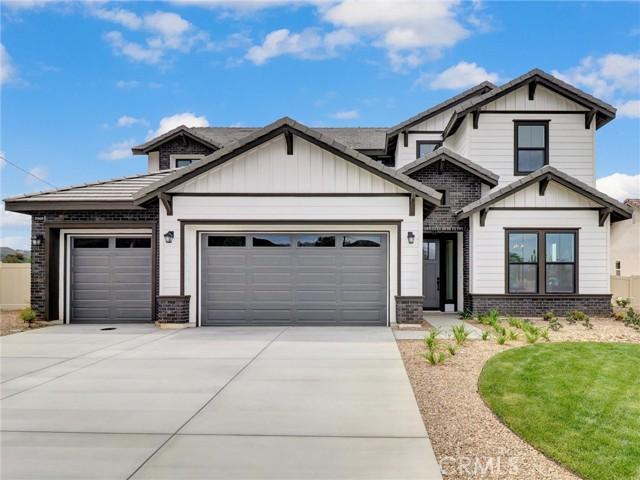
$1,123,110 USD
販売中の一戸建て住宅, Wildwood Crest Drive, Yucaipa, カリフォルニア 92399, アメリカ合衆国
- MLS登録番号441420403
- 5
- 4
358 m² (3,849 ft²)
Shine Real Estate and Marketing Inc.によるリスティング
Wildwood Crest Drive, Yucaipa, カリフォルニア 92399, アメリカ合衆国の販売中の 一戸建て住宅 は現在売り物件としてリスティングされています。Wildwood Crest Drive, Yucaipa, カリフォルニア 92399, アメリカ合衆国は $1,123,110 で売り出されています。この物件には次の特徴があります:5 ベッドルーム, 4バスルーム。
物件の特徴
物件
- 物件の広さ:
358 m² (3,849 ft²) - 特徴: 貯蔵室洗濯室オープンフロア プランデッキパティオ冷蔵庫への送水管外側の照明ウオークイン・パントリー屋根付きパティオ
敷地/土地
- 土地/分譲地の面積:
1,951 m² (21,000 ft²) - 区画詳細: スプリンクラー
- フェンス: ビニール
Construction
- 建築年: 2026
- 屋根ふき材: コンクリート
- 建物の状態: 新築 ターンキー方式
- Construction: 共通の壁なしレンガ・構造用合板表張
- 外観: 漆喰フルラップ羽目板
駐車場/ガレージ
- ガレージ種類: 家続きの車庫
寝室数
- 寝室数: 5
- 主寝室の説明: エンスイートバス
バス・トイレ数
- バスルーム(浴室)総数: 4
- フルバスルーム: 3
- 1/2バスルーム(トイレのみ等): 1
- 詳細: バスタブと別途シャワーシャワーバスタブ・シャワ一体化式
その他の部屋
- Room types: ボーナスルームオフィス入り道主寝室2寝室に通じるバスルーム台所グレートルーム二寝室に通じる浴室
- キッチン詳細: 執事用台所ウオークイン・パントリーキッチン (アイランド型)オープン・スペース
- 家電機器: オーブン-電気電気温水器レンジ ダブルオーブン電子レンジ冷蔵庫ガスレンジ(六つ)通気式換気扇エネルギースター換気フードビルトインオーブン食器洗い機
外観の特徴
- 屋外スペース: デッキ屋根付きパティオパティオ
- カーポート駐車場:
防犯設備等
- 特徴: 一酸化炭素検知器消火用スプリンクラー煙探知機
眺望
- 特徴: 山の眺め渓谷の眺め
暖房・冷房
- 暖房設備: 電気強制換気
- 冷房設備: 電気全館空調デュアル
電気・ガス・水道設備
- その他の設備: 水道ケーブル配線済み天然ガス下水敷地内に電気
説明
Where Your Dream Farmhouse Style Home Comes to Life in a peaceful cul-de-sac @ Wildwood Estates, Lot 20 isn’t just a parcel of land—it’s the beginning of something extraordinary. A beautifully designed 3,849 SQFT home is about to take shape. You’ll be welcomed by the open skies over the mountains, & a neighborhood that feels miles away from city noise—but just minutes from every convenience. The entryway stretches long & elegant, that leads you through tall decorative doors & into a space flooded w/ natural light. A formal dining room for holiday meals & Sunday dinners, w/ swinging galley doors to a butler’s pantry & walk-in storage. Step further into the heart of the home: the open-concept kitchen & great room. Oversized quartz island, custom cabinetry in the finish of your choice. Space is built for entertaining—w/ a 48” professional-grade range & double ovens, a 40” built-in refrigerator, wall oven, microwave, & even a commercial vented hood. You’re not just cooking here; you’re hosting, gathering, & living. Beyond the kitchen, wide glass sliders open to a covered rear patio—perfect for California’s indoor-outdoor lifestyle. Imagine dinner al fresco under soft string lights or morning coffee w/ views of the San Bernardino mountains. When the day winds down, you retreat to your downstairs primary suite w/ a sliding barn door that opens to a bathroom designed like a private spa. A deep Roman tub, an oversized walk-in shower w/ bench seating & optional rain head, & walls lined w/ designer tile create a daily escape. Your wraparound walk-in closet is generous & built for both utility & indulgence. Upstairs, you’ll find four spacious bedrooms & a large bonus/teen room—perfect for a game room, home theater, or creative studio. The subfloors & staircase have been thoughtfully upgraded for sound insulation, so even a house full of activity feels serene. This home doesn’t just look good—it lives smart: Owned solar panels, Dual-pane windows, fully insulated attic (top & bottom), 7¼” baseboards, No HOA, RV-potential accessible side yard w/clean-out, Vinyl privacy fencing around a backyard big enough for a pool, ADU, or workshop. The best part? There’s still time to choose your finishes. From countertops to flooring, paint colors to cabinetry—you can personalize every inch to fit your vision. Photos & Virtual rendering shown are of the model home & not subject property. Lot 20
場所
Wildwood Crest Drive, Yucaipa, カリフォルニア 92399, アメリカ合衆国