
$2,377,700 USD
販売中の一戸建て住宅, Westwood Street, Simi Valley, カリフォルニア 93063, アメリカ合衆国
- MLS登録番号447408391
- 5
- 6
507 m² (5,454 ft²)
掲載元:RE/MAX ONE
Westwood Street, Simi Valley, カリフォルニア 93063, アメリカ合衆国にある販売中の一世帯一戸建ては、現在掲載中です。Westwood Street, Simi Valley, カリフォルニア 93063, アメリカ合衆国は $2,377,700 で売り出されています。この物件には次の特徴があります:5寝室, 6バスルーム。
物件の特徴
所有地
- 住宅面積:
507 m² (5,454 ft²) - 特徴: 貯蔵室バルコニーデッキ前面ポーチパティオロフトウオークイン・パントリー駐車場屋根付きパティオ暖炉
- その他の建物構造: 物置きゲストハウス
敷地 / 土地
- 土地/分譲地の面積:
1,174 m² (12,632 ft²) - 区画詳細: スプリンクラー
- フェンス: ブロック壁錬鉄
建築タイプ
- 建築年: 2006
- スタイル: 地中海風
- 屋根ふき材: スパニッシュ・クレイタイルスパニッシュ・クレイタイル
- 状態: 改築
- 建築タイプ: フレーム共通の壁なし
駐車場/ガレージ
- ガレージ種類: 家続きの車庫
寝室
- 寝室: 5
- 主寝室の説明: エンスイートバス
浴室
- バスルーム(浴室)総数: 6
- フルバスルーム: 5
- WC: 1
- 詳細: シャワー
その他の部屋
- 部屋タイプ: ボーナスルーム入り道主寝室居間居間
- キッチン詳細: Corian (人工大理石) のカウンターキッチン (アイランド型)オープン・スペース
- 家電機器: ダブルオーブン電子レンジ冷蔵庫ゴミ処理換気フード製氷機レンジ台- ガス食器洗い機ごみ圧縮機
インテリアの特長
- 窓: プランテーション・シャッター着色ガラスの窓
エクステリアの特長
- 屋外スペース: バルコニー前面ポーチデッキ屋根付きパティオパティオ
- カーポート駐車場:
プール&スパ
- プール: 暖房ありプライベートプール地下滝暖房 - ガスグナイト
- スパ: 地下
保養地・娯楽地
- 保養地・娯楽地: スパ
防犯設備等
- 特徴: 一酸化炭素検知器消火用スプリンクラー警報装置(配線済)煙探知機
景観
- 特徴: 山の眺め渓谷の眺め丘陵の眺め谷の眺め
暖房・冷房
- 暖房設備: 天然ガスセントラル・ヒーティング
- 冷房設備: 全館空調デュアルゾーン型
電気・ガス・水道設備
- 通信: サラウンド音響用予備配線
- その他の設備: 全銅製の配管
物件の概要
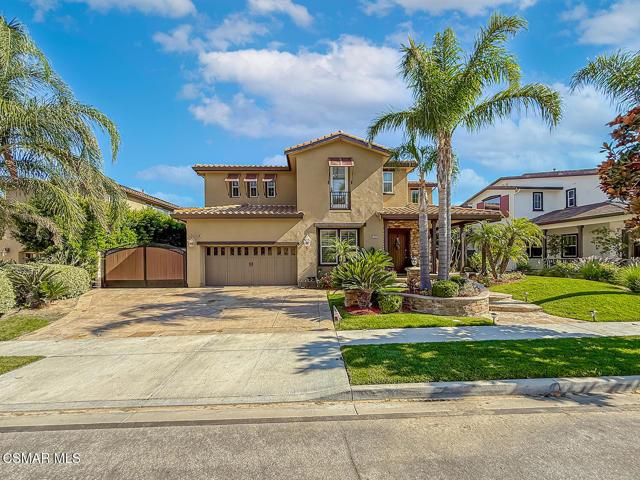
We welcome you to ''The Miramonte Model'' This Luxurious Tuscan Villa Executive Home with breathtaking View! is in Encantada at Wild Horse Canyon. Step into the dramatic oval entryway. This home is a combination of space and grandeur. The graceful curve of the wrought iron staircase is highlighted by elegant formal living and dining rooms with striking architectural openings. Professionally appointed kitchen with built-in appliances, oversized refrigerator, cook top with hood, dishwasher, double ovens, microwave, trash compactor. Large family room with fireplace and hearth, built-in entertainment center for your relaxation and entertaining. Downstairs features second large primary ensuite with private bath as well as another bedroom with private bath. Downstairs also features an office /den with built-in custom cabinetry and desk areas. Upstairs features four rooms; two bedrooms with closets, a bonus room that can be another bedroom, plus primary ensuite with sitting area with French door to balcony with an amazing view. Primary bath has dual sinks, vanity, two spacious walk-in closets, jacuzzi tub and separate stall shower. Upstairs also features a tech area/office center, linen closet, extra-large laundry room with counter folding area, built-in ironing board, sink, closet, and an abundance of cabinetry. Entertainers dream & delightful backyard with covered patio, bar area with built-in BBQ, sink, refrigerator, lighting, thatch umbrella and seating for plenty. Amazing sparkling pebble tech pool/spa with waterfalls. Other back yard features include fire-pit, lots of custom lighting, and large grassy areas. The house and guest home totals to approximately 5454 square foot home on an approximate 12,547 square foot lot. House is approximately 5134 sq. feet and Guest Unit is 320 approximately sq. feet. 5 bedrooms 5.5 baths plus guest house, this property can be 7 Bedrooms, plus office, and an additional tech center: 2 bedrooms and 2. 5 bedrooms down, 3 room upstairs plus (Bonus room can be a bedroom has no closet) Separate guest house/ADU has 1 bedroom and one bath, with quartz counter tops, with stainless steel sink, under counter refrigerator and fireplace. A true Showplace!
場所
Westwood Street, Simi Valley, カリフォルニア 93063, アメリカ合衆国